SIGN UP Login/Register
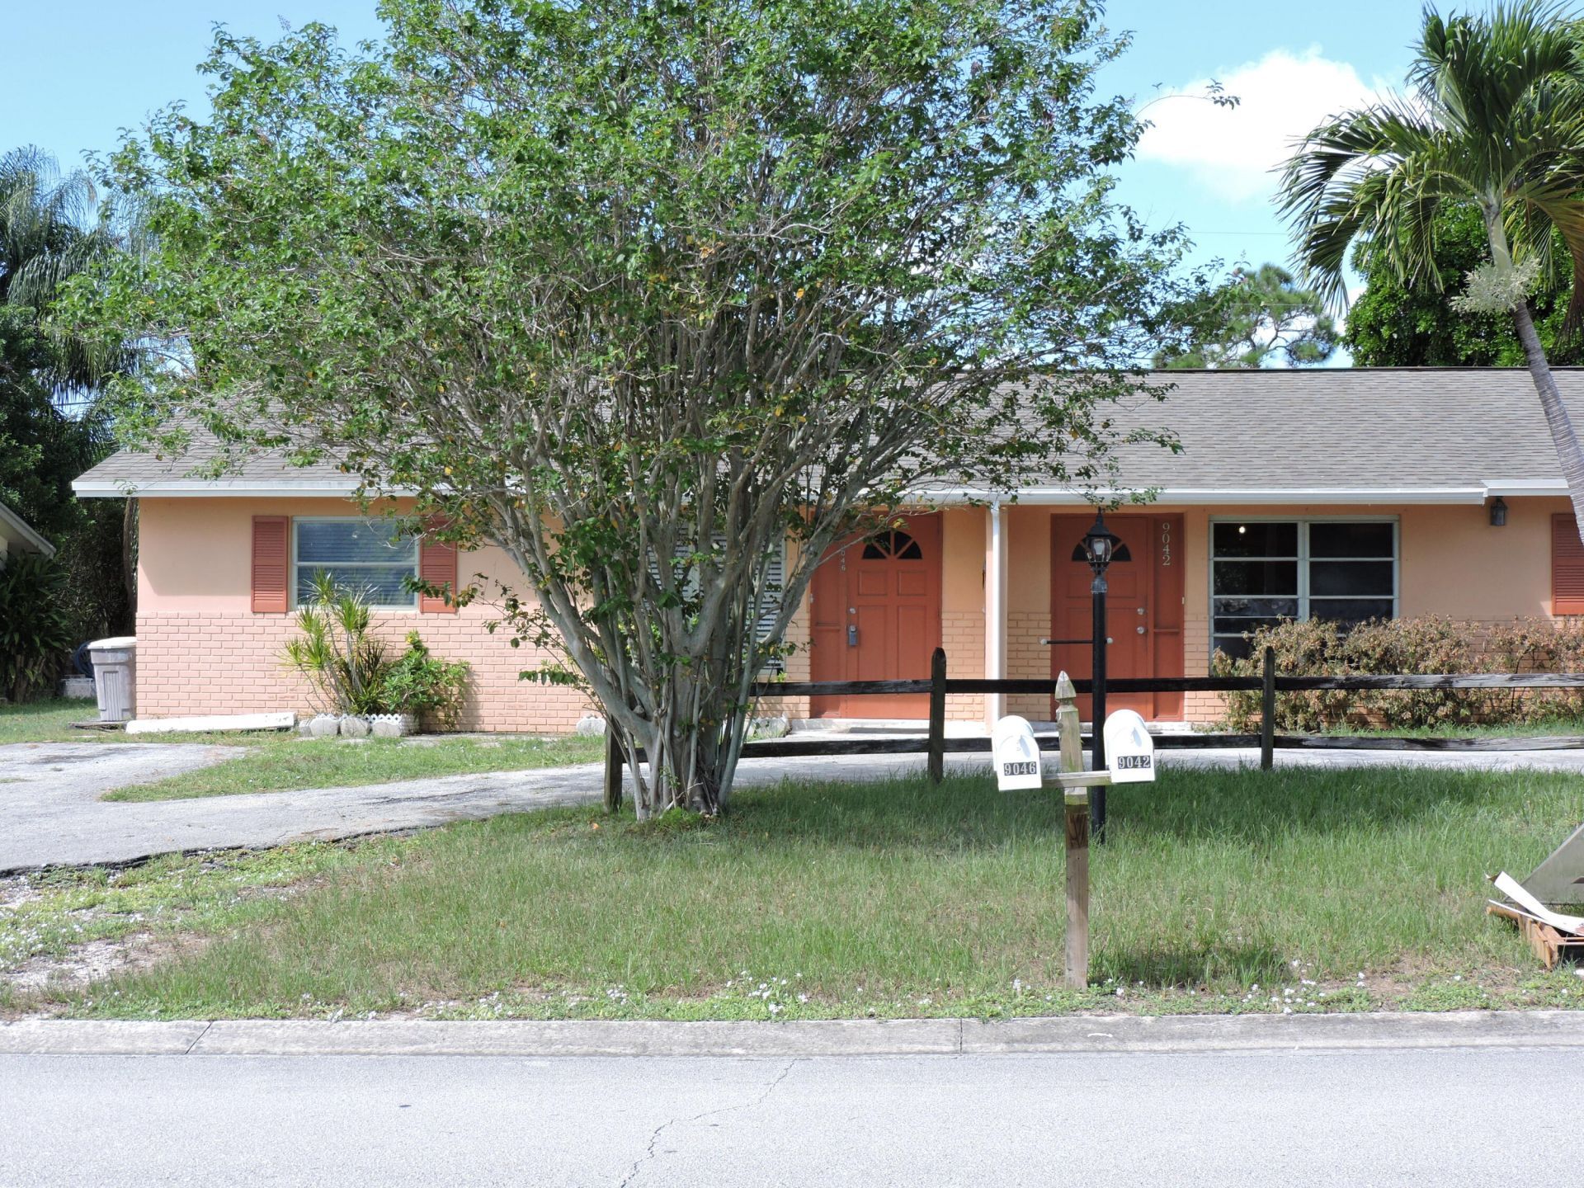
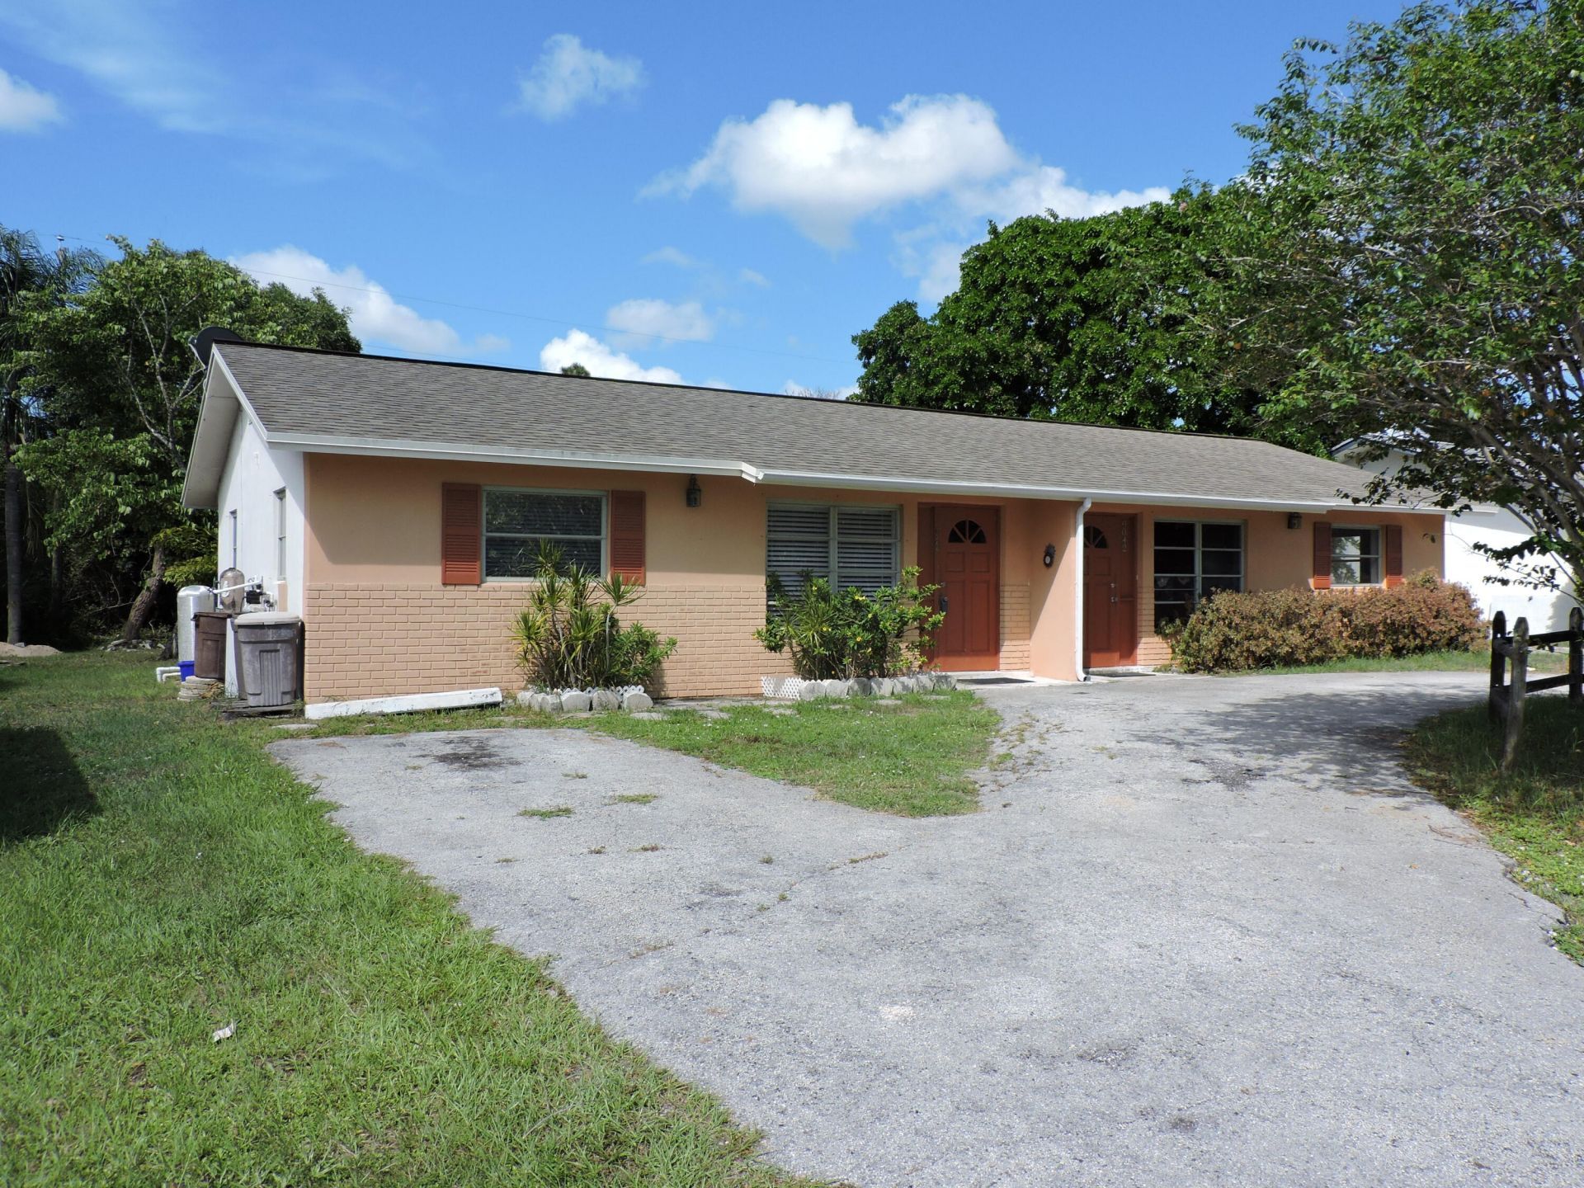
9046 SE Parkway Drive, Hobe Sound, FL 33455 Photo
New - 26 Hours Ago
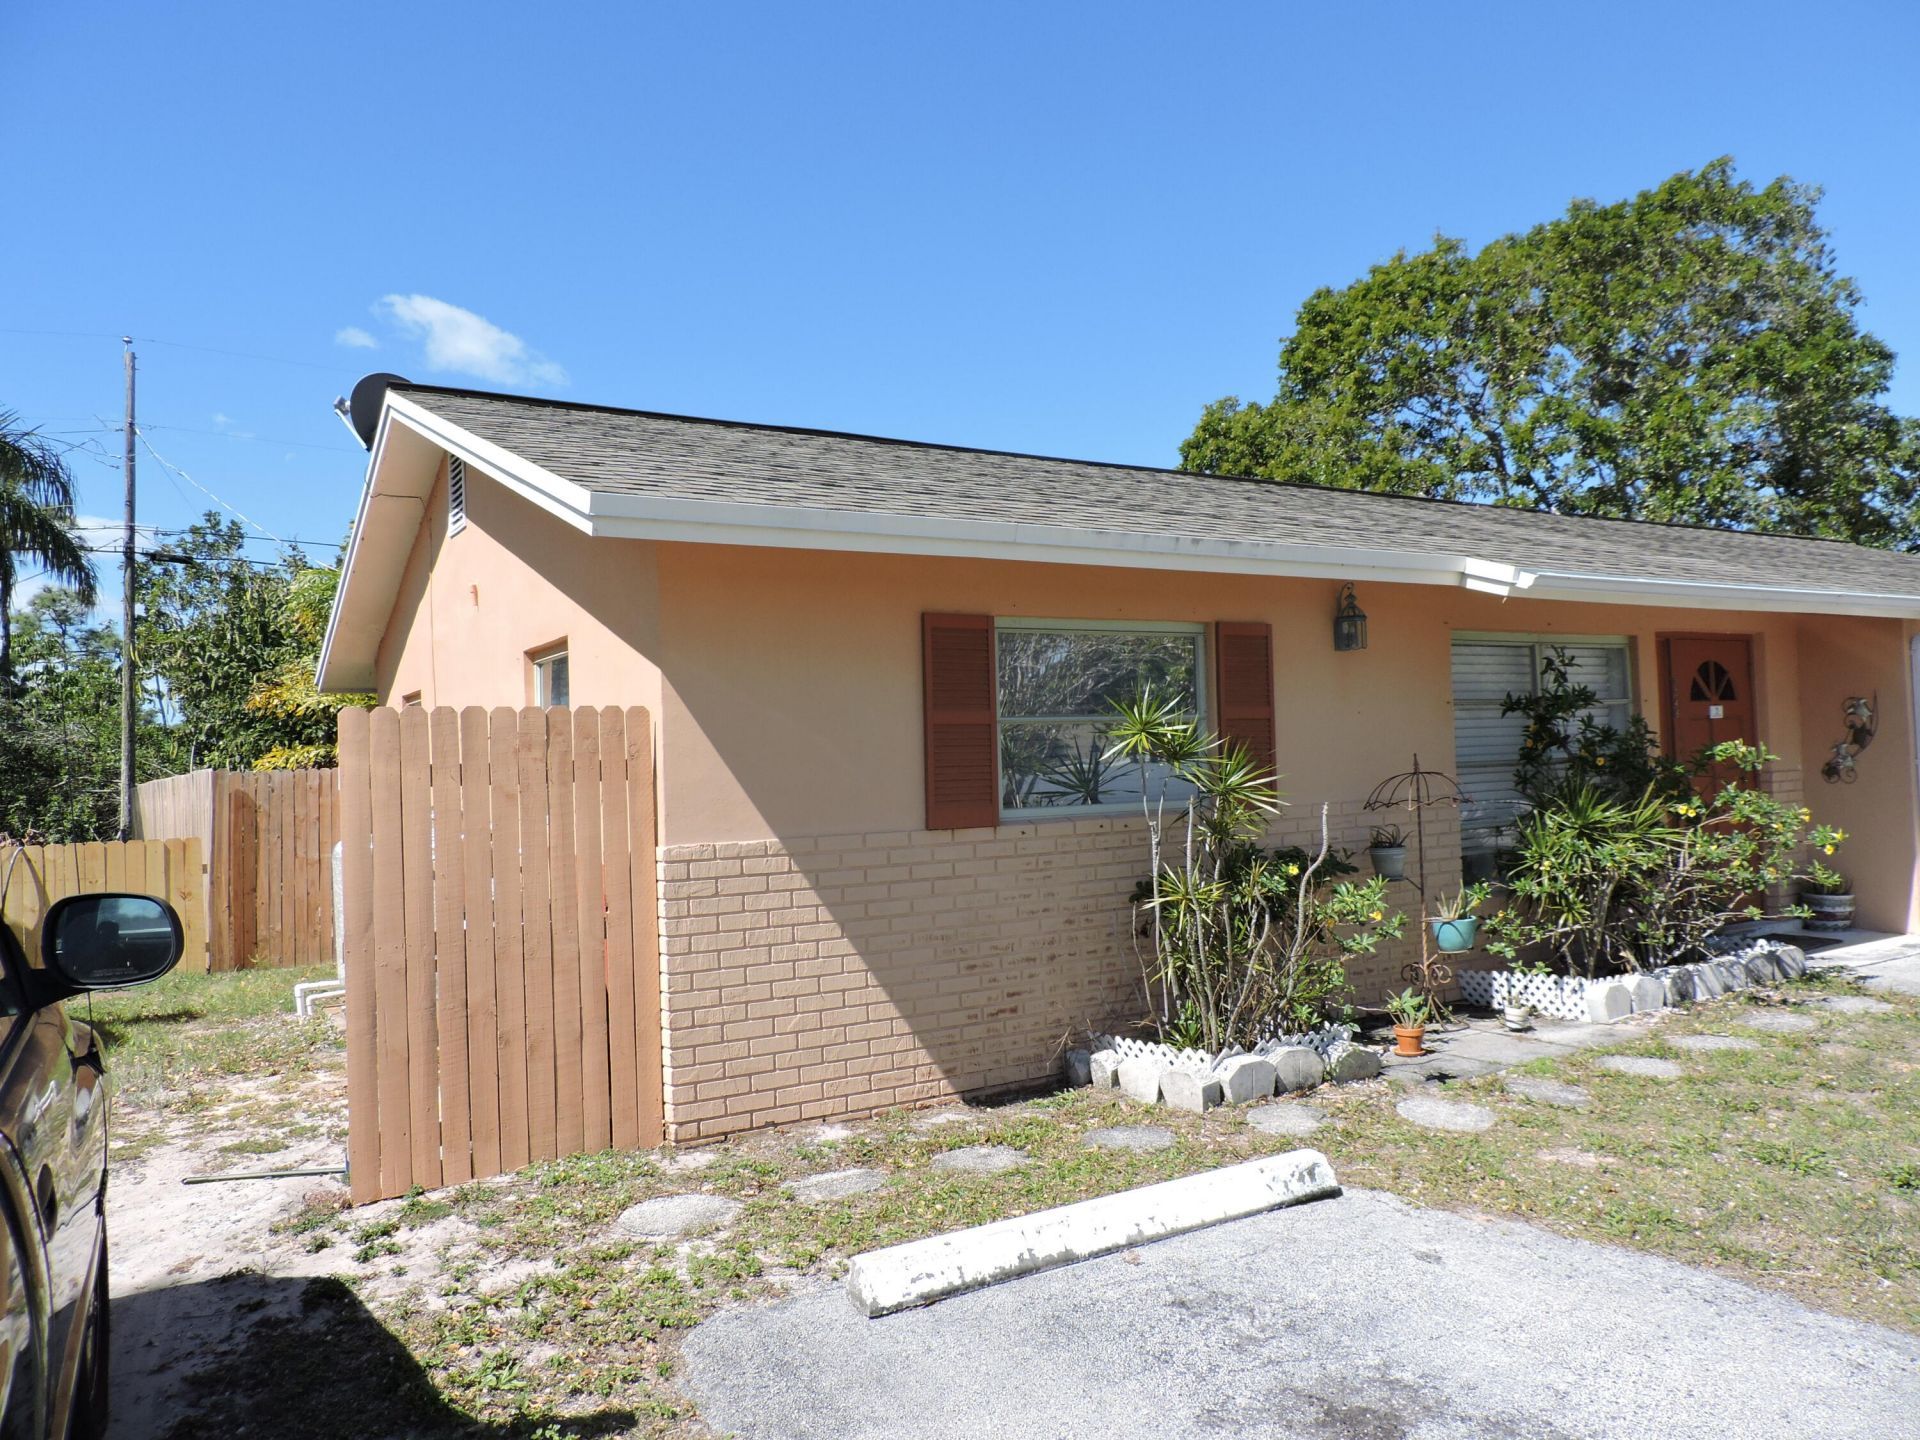
9046 SE Parkway Drive, Hobe Sound, FL 33455 Photo
New - 26 Hours Ago
9046 SE Parkway Drive, Hobe Sound, FL 33455 Photo

19 Total Photos [Click to View All]

9046 SE Parkway Drive Hobe Sound, FL 33455
$1,800.00 / Annual (1 Year or More)
  • Beds
    2
  • Baths
    2 full
  • Total Square Feet
    944
  • Lot Size
    0.19 acre(s)

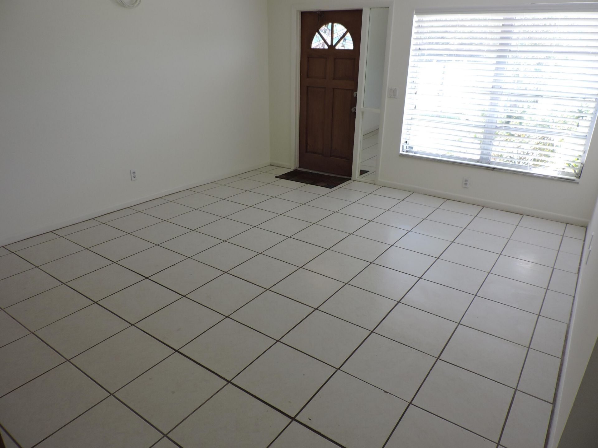
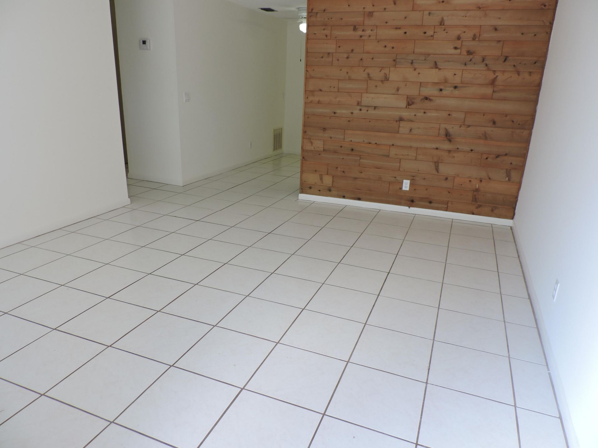
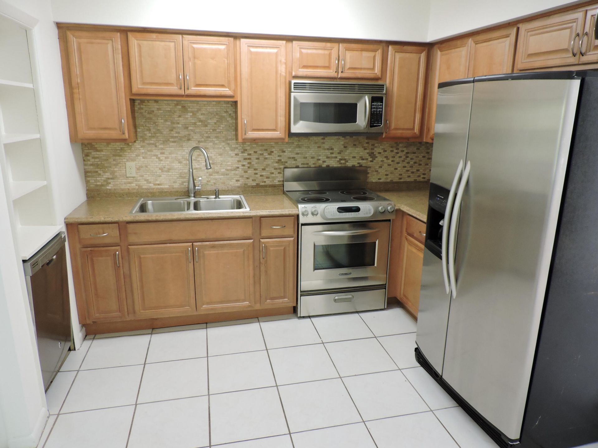
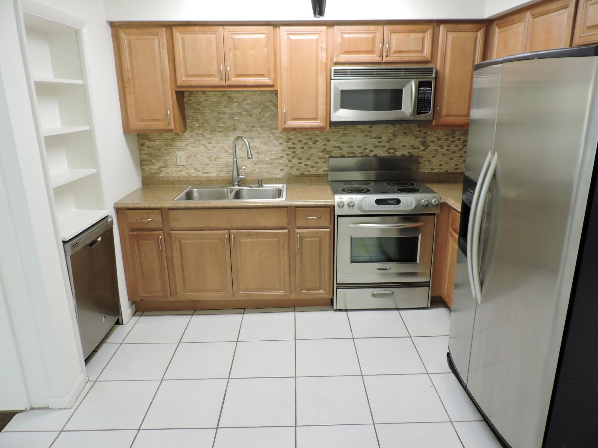
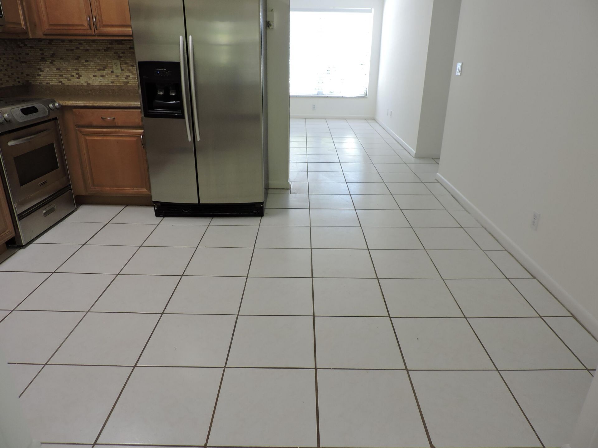
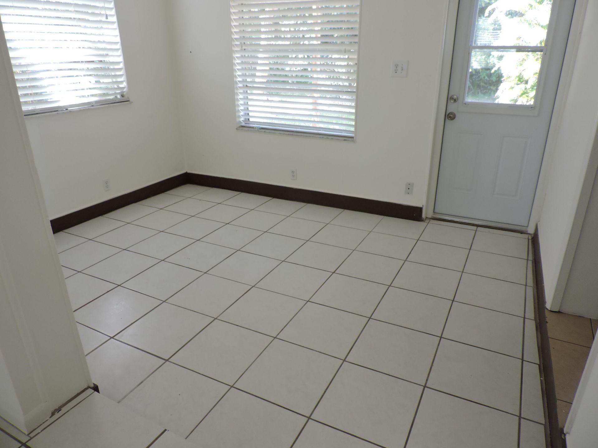
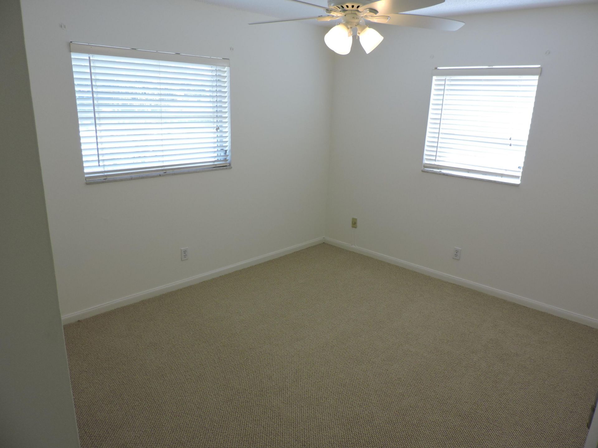
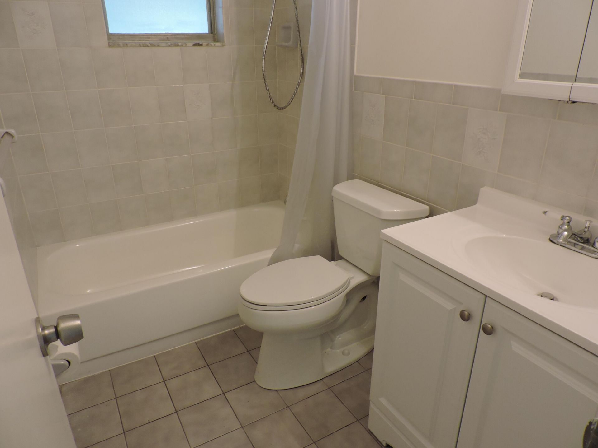
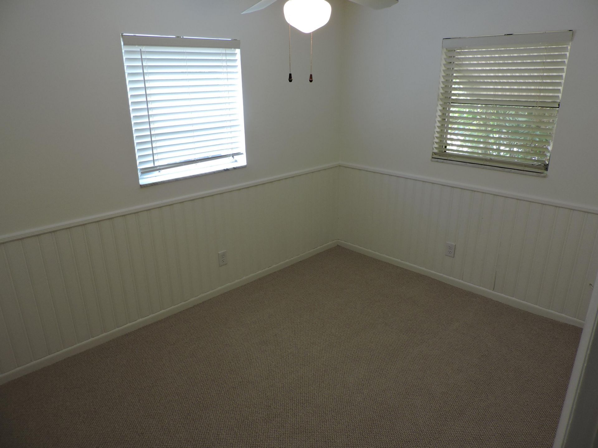
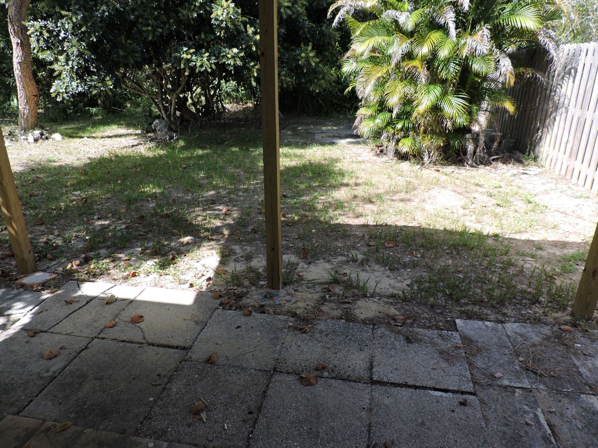
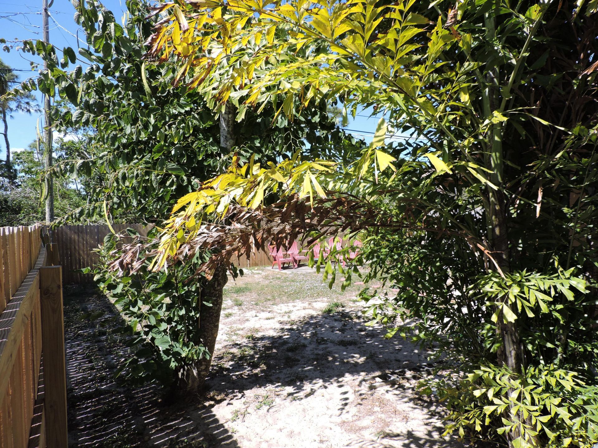
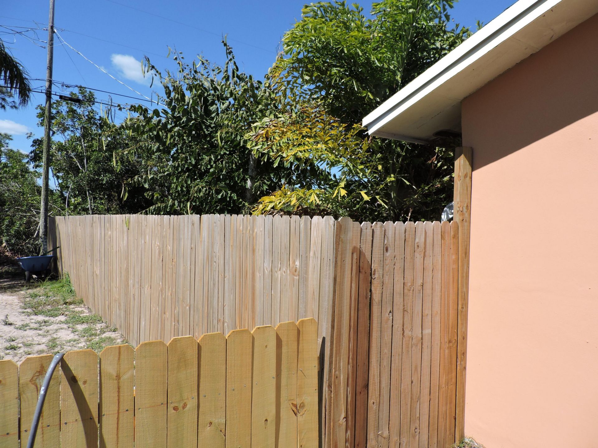
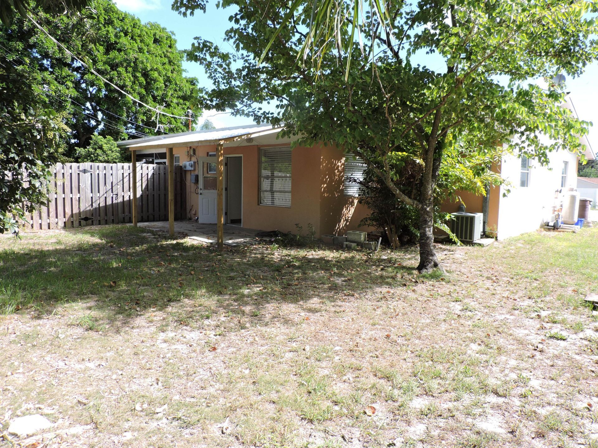
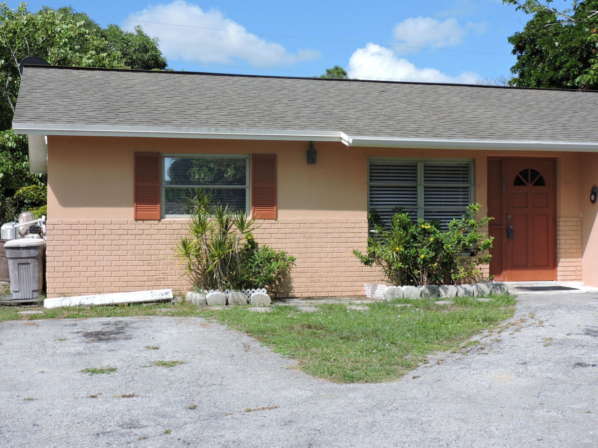
Very nice 2 bedroom, 1 full bath, 944 square feet under air. Duplex which has maple kitchen cabinets, stainless steel appliances in kitchen (Kitchen Aid) with a glass top range, berber carpet in bedrooms, ceramic tile through-out the rest of duplex. Bathrooms have been refurbished, has a Florida room, all rooms have ceiling fans, Fenced backyard. Great location between Stuart and Jupiter/Tequesta. Pets ok with a $250 non-refundable pet deposit. No aggressive breeds Tenant occupied . Do not distu...

View More

Property Summary

MLS Number: B26058992
Status: Active
Days on Market: 1
Subdivision: HOBE HEIGHTS
County: Martin
Bedrooms: 2
Total Square Feet: 944
New Constuction: No
Waterfront: No
Property Type: Rental - Townhouse
Cooling: Central Air, Ceiling Fan(s)
Fenced: Yes
Heating: Central
Lot Size: 0.19 Acres
Roof Type: Shingle
Stories: 1.0
Year Built: 1973

Featured Amenities

Bedroom Layout - Split
None

Property Details

Accessibility: Accessible Bedroom, Accessible Closets, Accessible Common Area, Accessible Central Living Area, Accessib
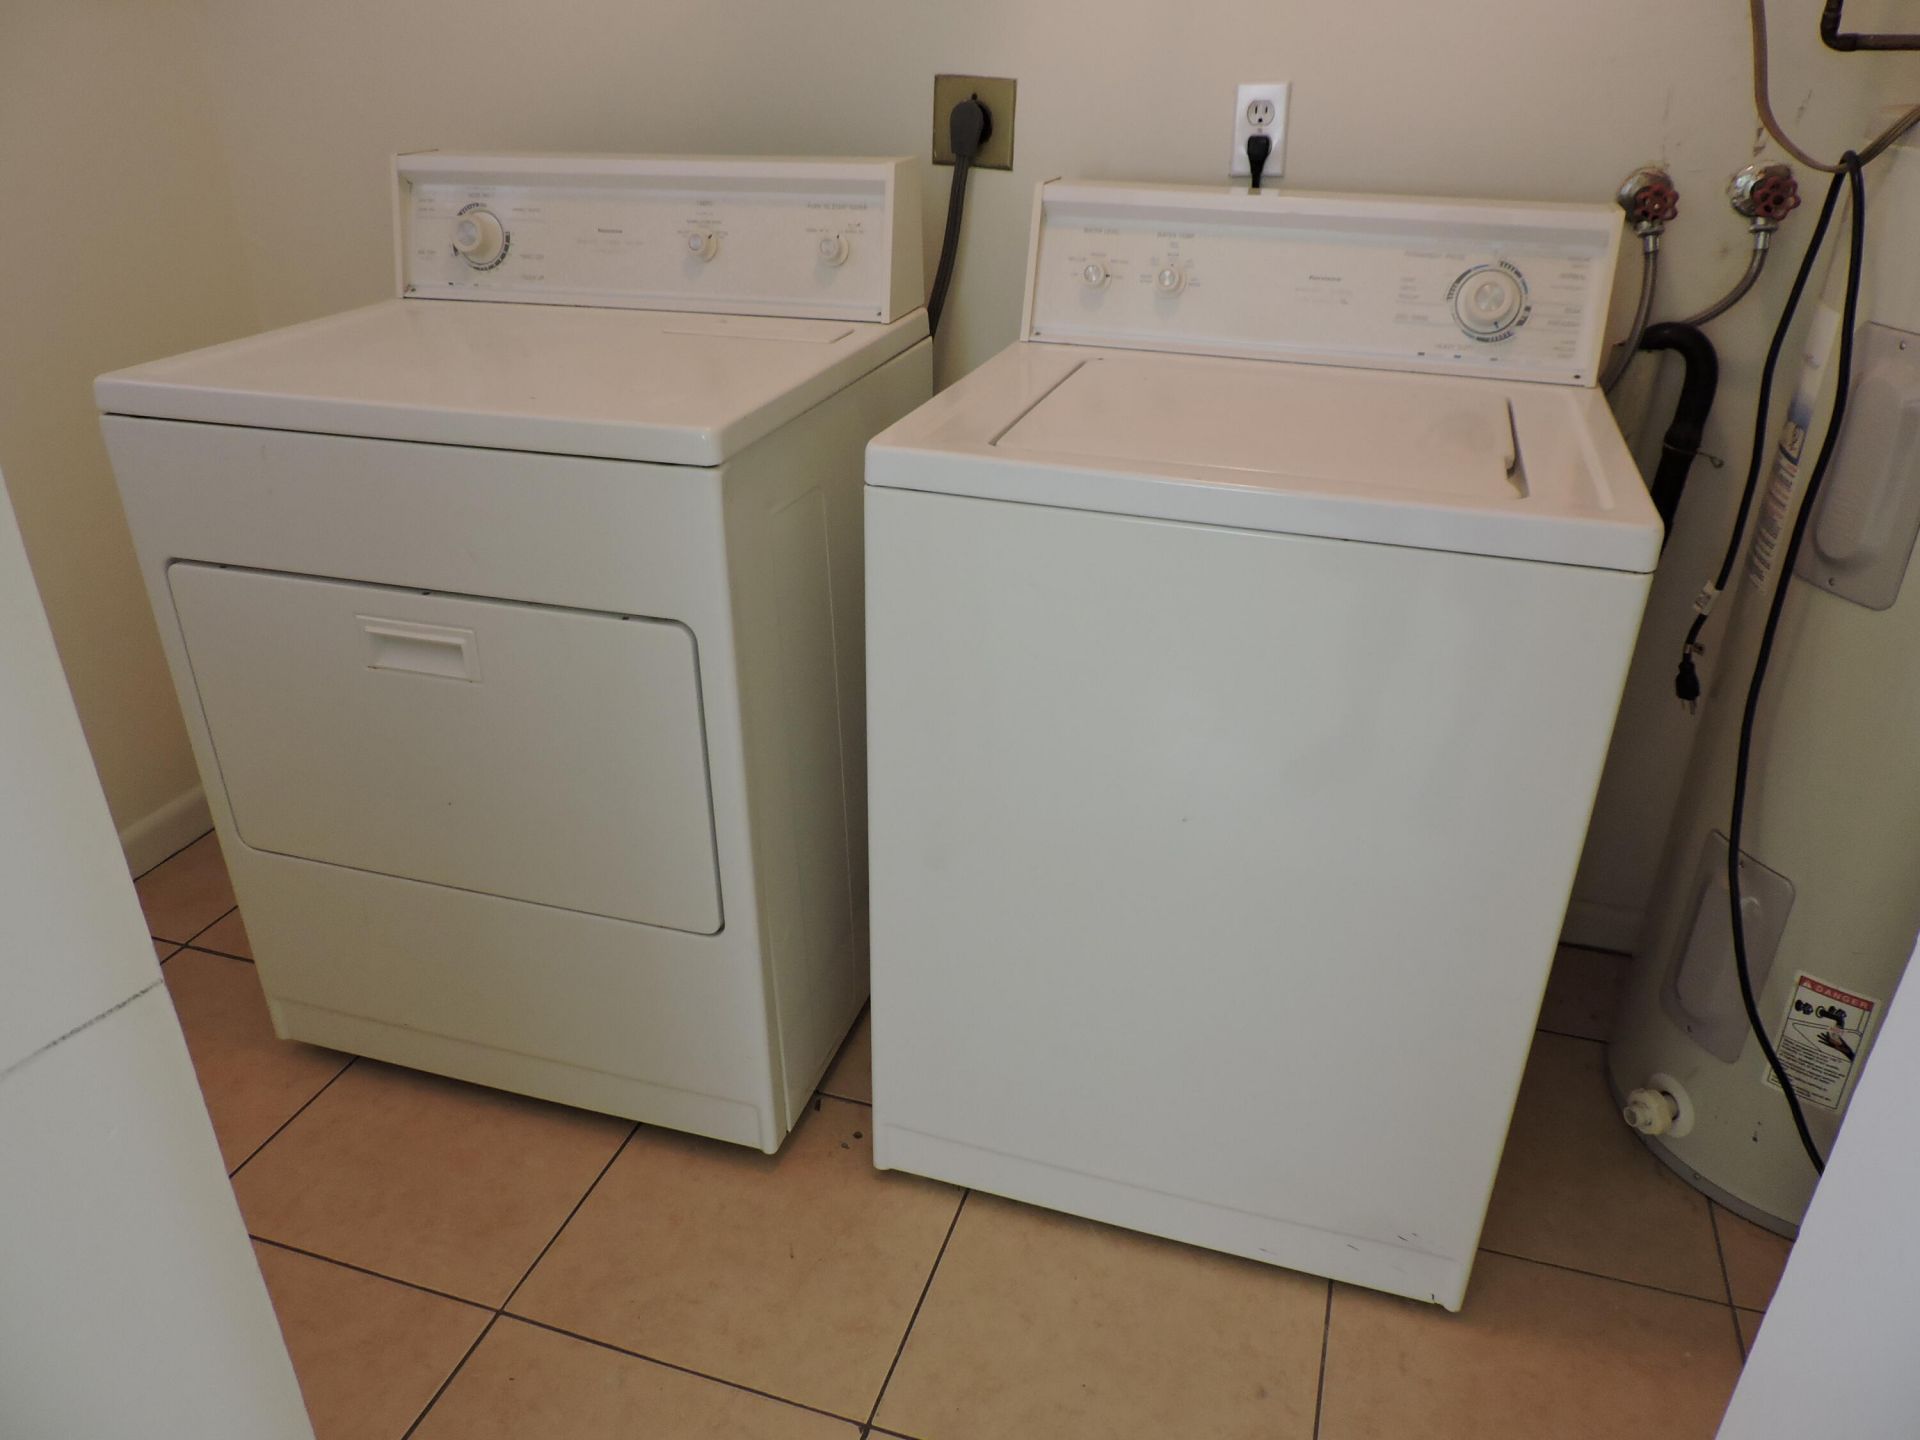
Appliances: Electric Water Heater, Dryer, Dishwasher, Electric Range, Microwave, Refrigerator, Water Heater, Washer
Days on Site: 1
Deposit Information: 1st, last & security all $1,800 each. 4250 pet fee non-refundable. No aggressive breeds
Exterior: CBS
Outdoor Features: None
Fencing: Back Yard, Fenced
Flooring: Carpet, Ceramic Tile
Furnished: Unfurnished
Laundry: Laundry Closet, Inside, Main Level
Parcel#: 343842017020002302
Parking: Circular Driveway, Guest
Parking Notes: Circular Driveway, Guest
Patio/Porch: Patio - Open, Patio
Pet Fee: 250
Pets Allowed: Yes, Breed Restrictions
Rental Term: Annual (1 Year or More)
Restrictions: No Smoking
Sewer: Public Sewer
Sprinkler: None
SQFT Living: 944
Tenant Pays: Cable TV, Electricity, Sewer, Water, Internet
Total Rooms: 5
Utilities: Cable Available, Electricity Available, Sewer Available, Water Available
Windows: Single Hung Metal
Construction: CBS

Room Sizes

Kitchen: 9 X 11 Level Main
Living Room: 12 X 13 Level Main
Primary Bedroom: 10 X 12 Level Main
Bedroom 2: 9 X 12 Level Main
Florida Room: 9 X 11 Level Main

Local Schools

High School: South Fork
Middle School: Murray
Elementary School: Hobe Sound

Neighborhood Information

Neighborhood Map

Neighborhood Hero

Neighborhood Highlights

Neighborhood Characteristics

Neighborhood Market Trend

Neighborhood Schools

Courtesy of

Agency Name: Donohue Real Estate, LLC
Agent Name: Leonid Derewyanko
Agency Phone: 561-838-9555

agent picture

Presented by

Agent Name: Jason Kulp
Agent Phone: 614.556.8097
Agency Title: Illustrated Properties
Request Info

IDX logo

Jason Kulp
ipre.com
Agent Cell:
614.556.8097
Office Phone:
561.272.4015

Login to My Illustrated Account

Pixel