SIGN UP Login/Register
8920 39th Street Circle E, Parrish, FL 34219 Photo
New - 25 Hours Ago
8920 39th Street Circle E, Parrish, FL 34219 Photo
New - 25 Hours Ago
8920 39th Street Circle E, Parrish, FL 34219 Photo

35 Total Photos [Click to View All]

8920 39th Street Circle E Parrish, FL 34219
$385,000
  • Beds
    3
  • Baths
    2 full
  • Total Square Feet
    2,192
  • Lot Size
    0.15 acre(s)

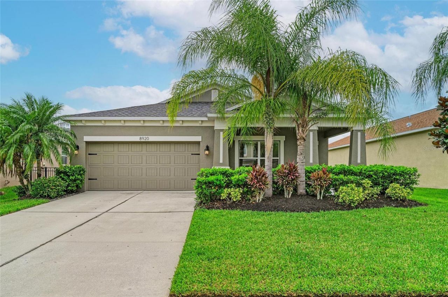
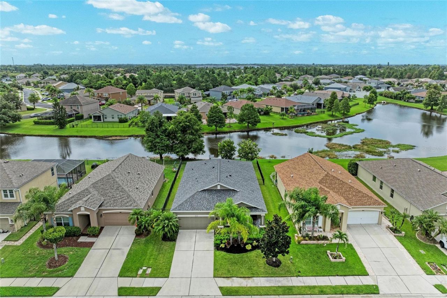
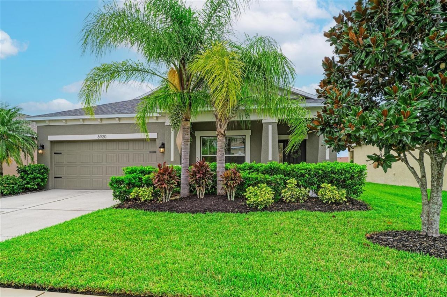
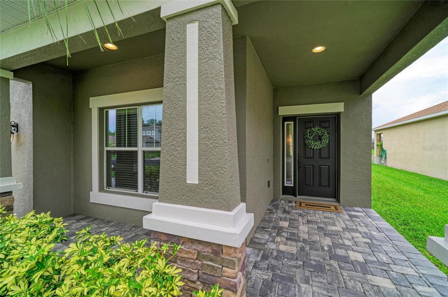
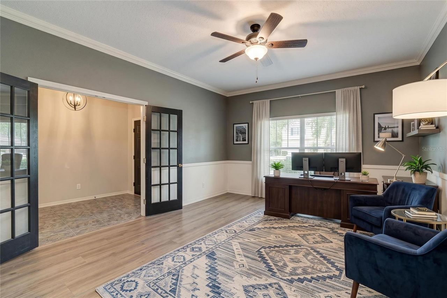
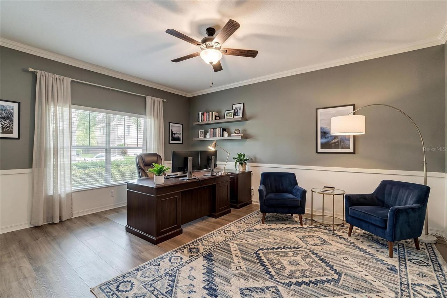
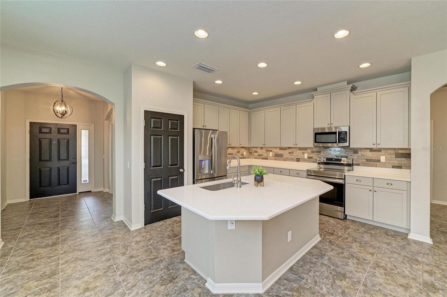
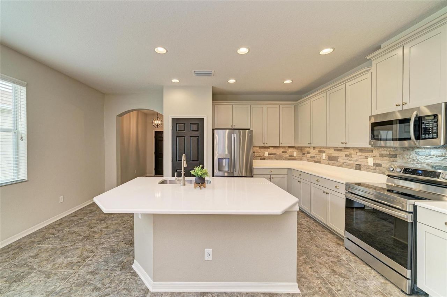
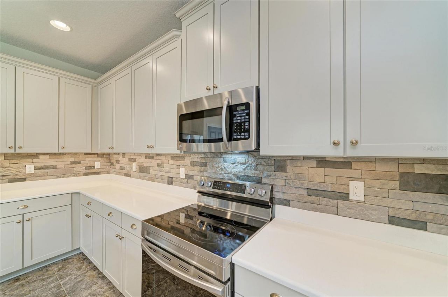
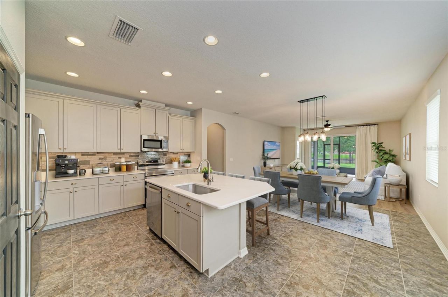
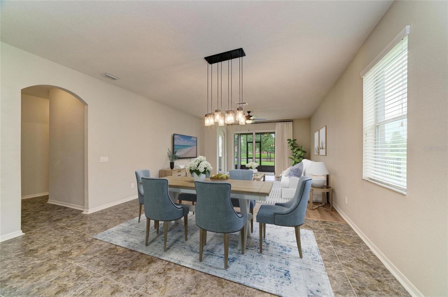
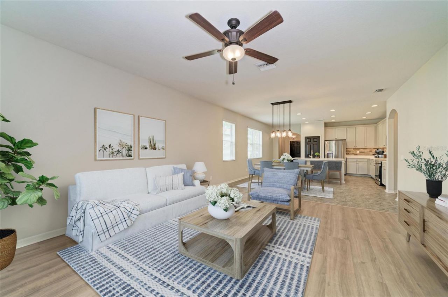
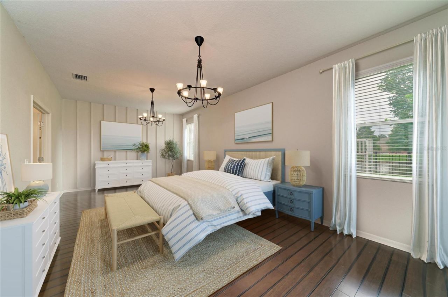
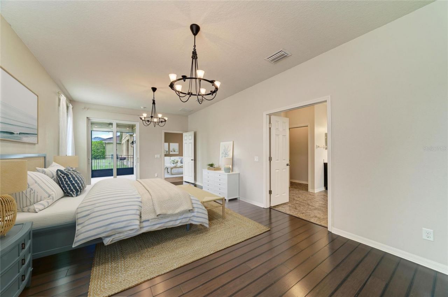
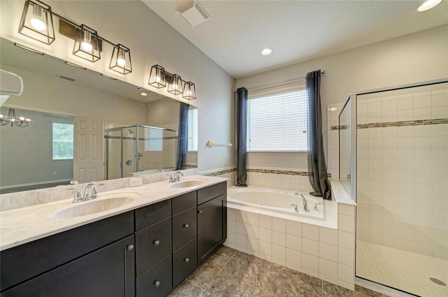
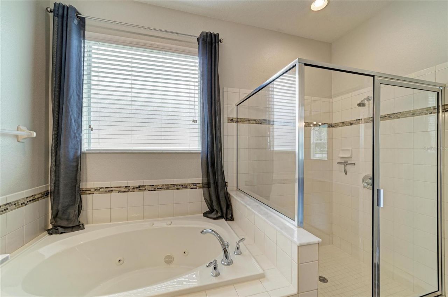
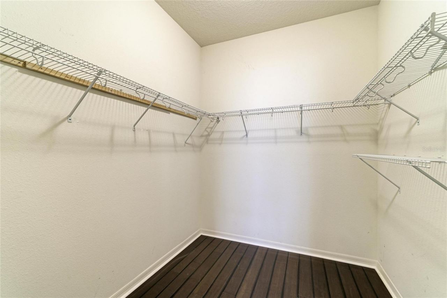
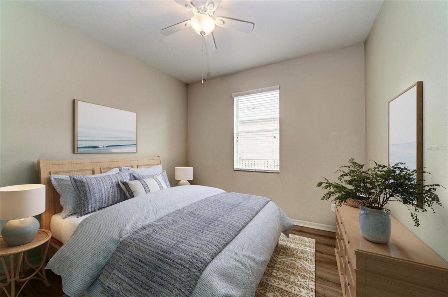
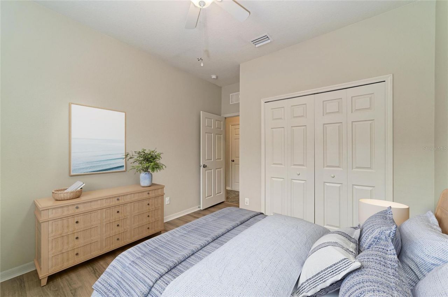
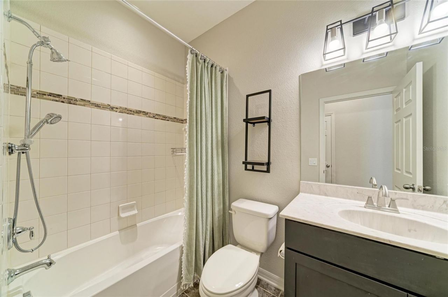
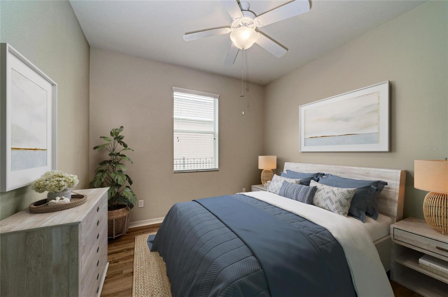
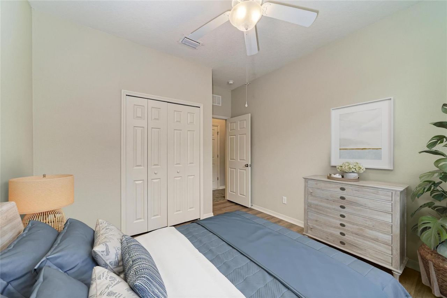
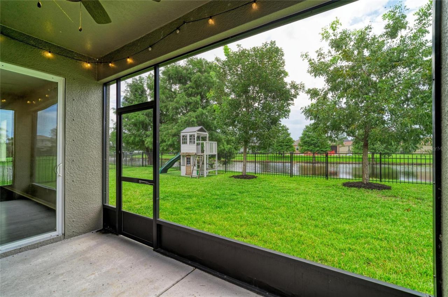
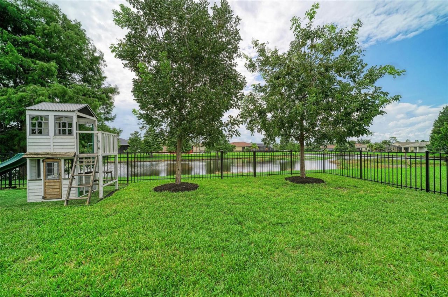
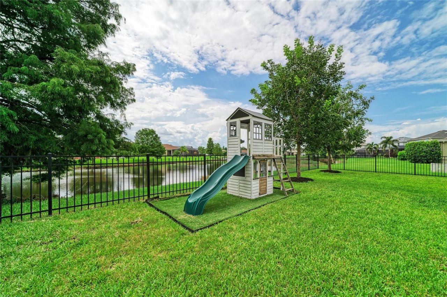
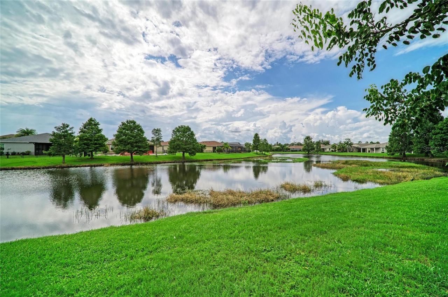
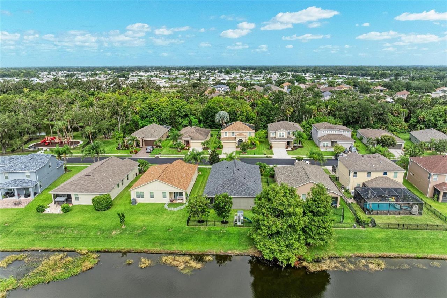
Virtually Staged. Welcome to this beautifully maintained 3 bedroom, 2 bathroom home in the quiet, gated community of Creekside Preserve! From the moment you arrive, you'll appreciate the well-manicured landscaping and inviting front porch that create wonderful curb appeal. Step inside to an open, light-filled floor plan designed for both everyday living and entertaining. Just off the foyer, French doors lead to a versatile den that's perfect for a home office, gym, or playroom and has enough spa...

View More

Property Summary

MLS Number: A4701658
Status: Active
Days on Market: 1
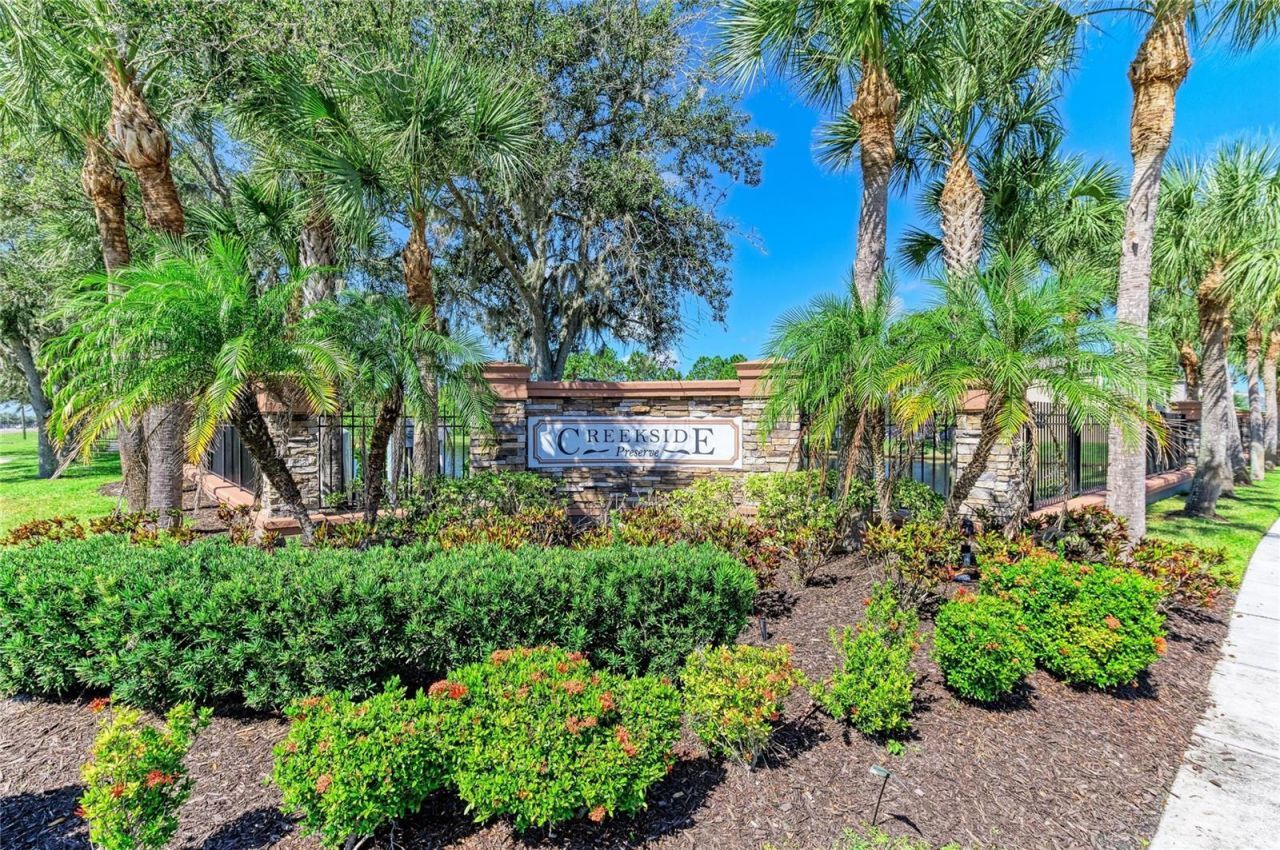
Subdivision: CREEKSIDE PRESERVE II
County: Manatee
Bedrooms: 3
Total Square Feet: 2,192
Price Per Sq. Ft.: $176
New Constuction: No
Waterfront: No
Property Type: Residential - Single Family
Cooling: Central Air
Fenced: Yes
Garage: 2 car attached
Heating: Central
Lot Size: 0.15 Acres
Roof Type: Shingle
Stories: 1.0
Taxes: $2,758
Year Built: 2013
HOA Y/N: Yes

Featured Amenities

Ceiling Fans(s)
Crown Molding
Eat-in Kitchen
High Ceilings
Kitchen/Family Room Combo
Open Floorplan
Primary Bedroom Main Floor
Stone Counters
Walk-In Closet(s)
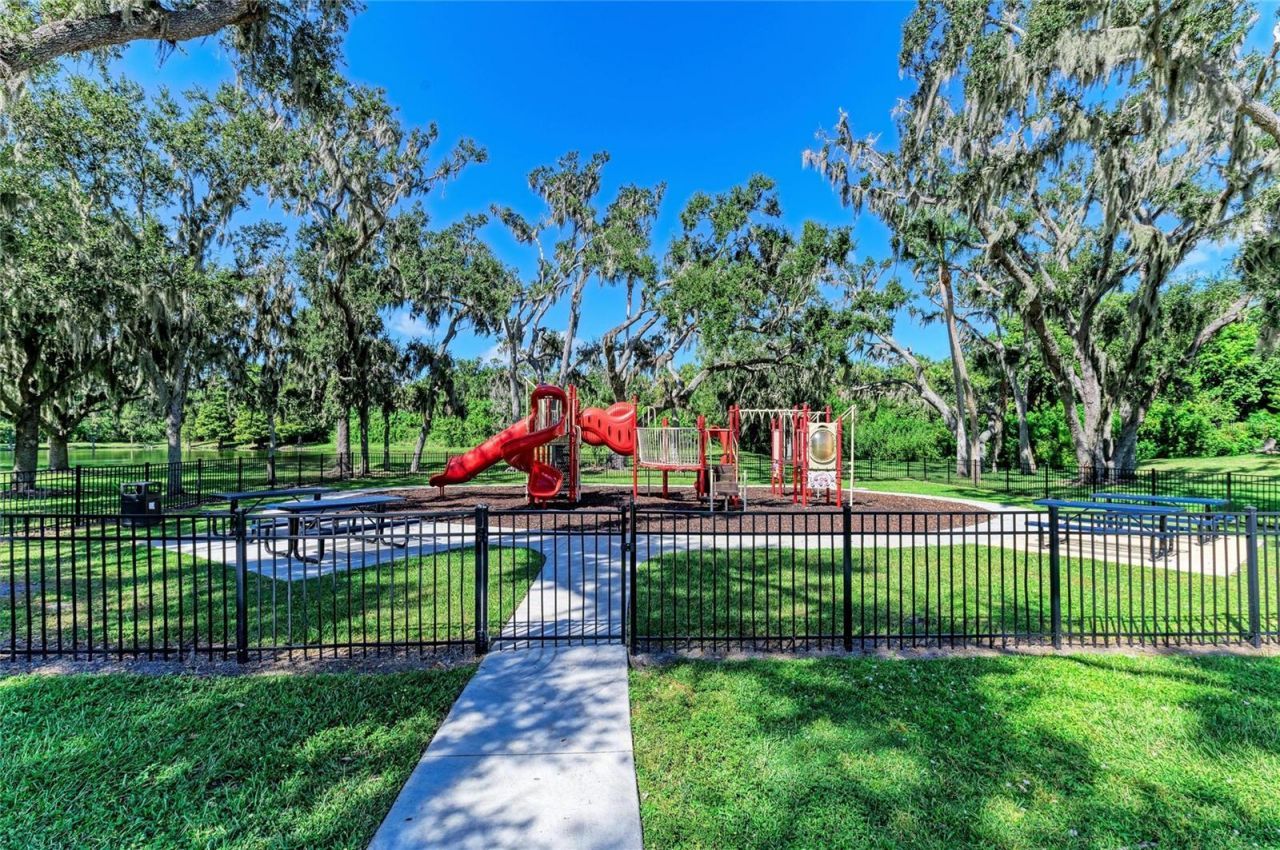
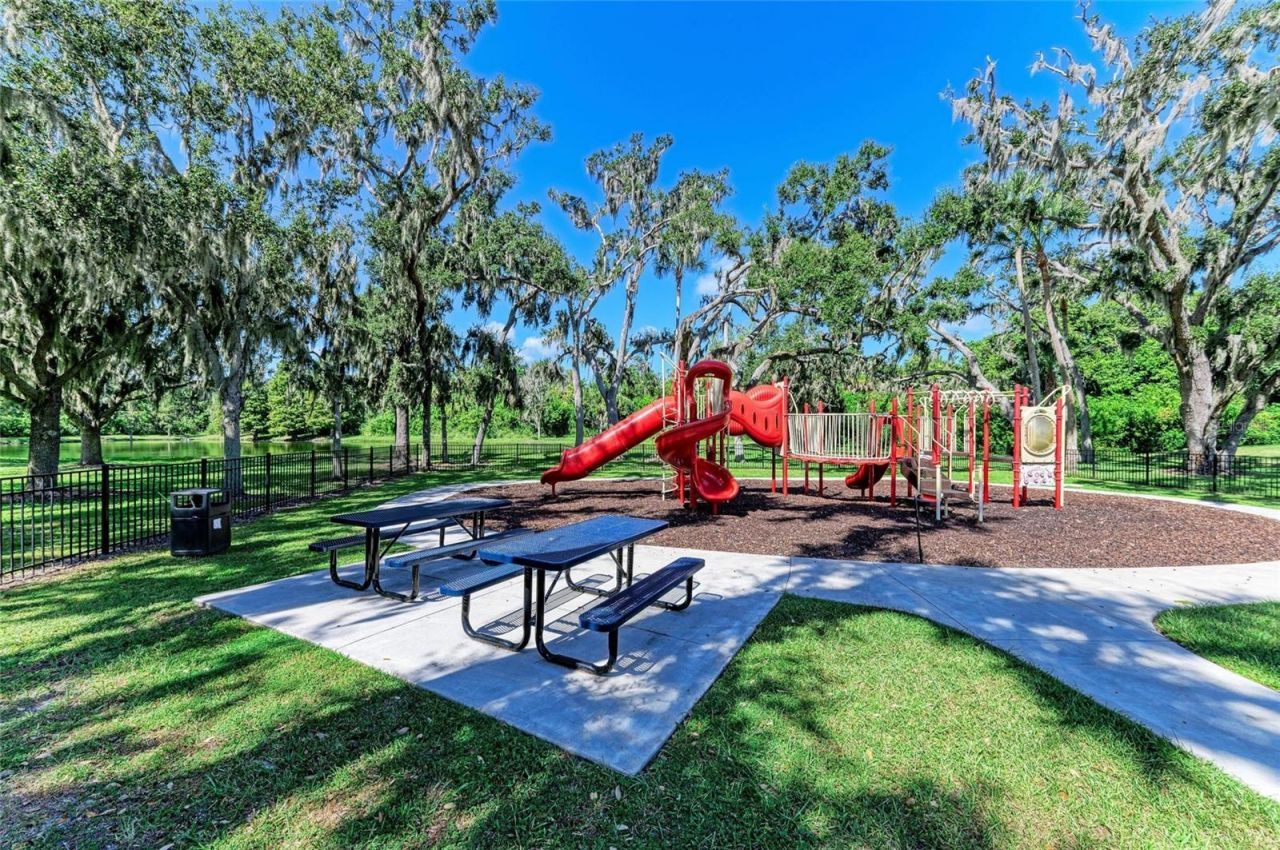
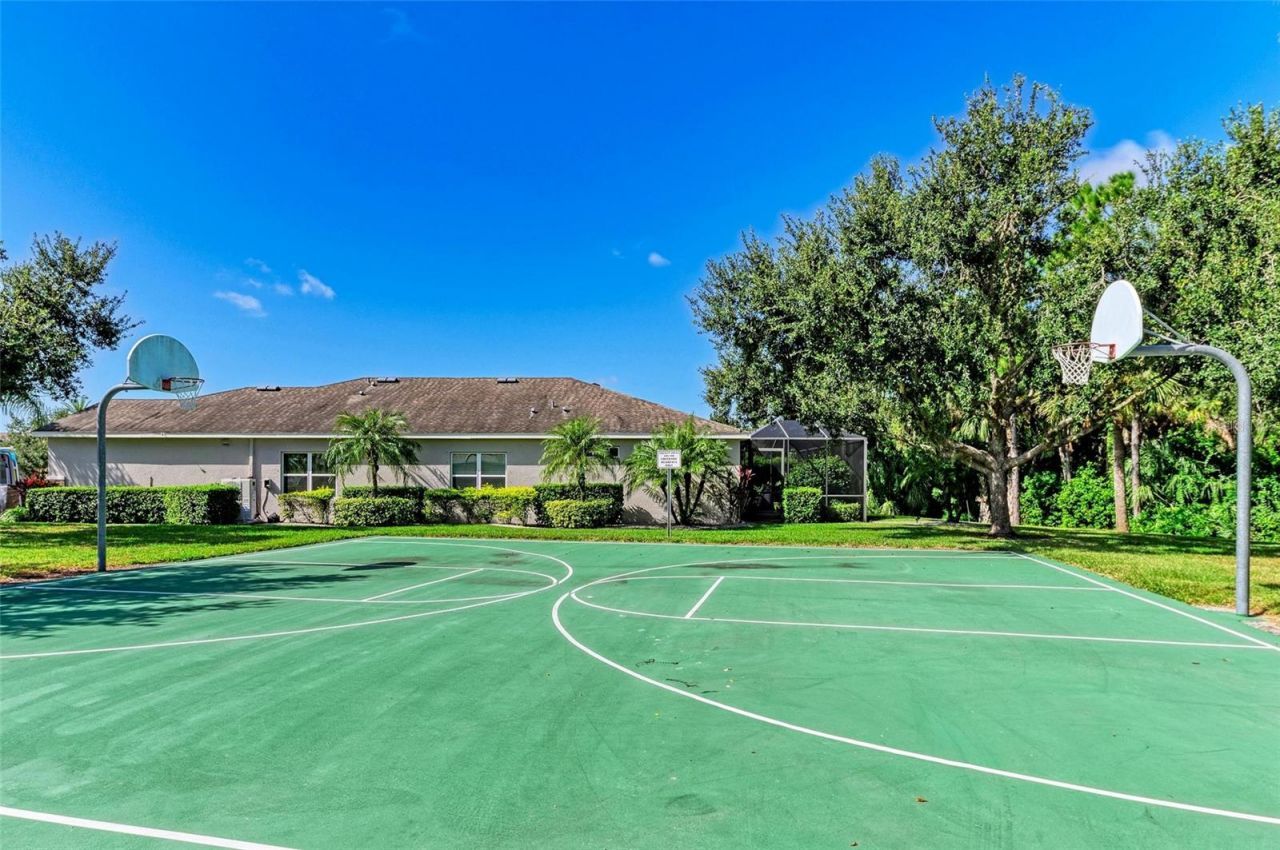
Basketball Court
Gated
Park
Playground
Recreation Facilities

Property Details

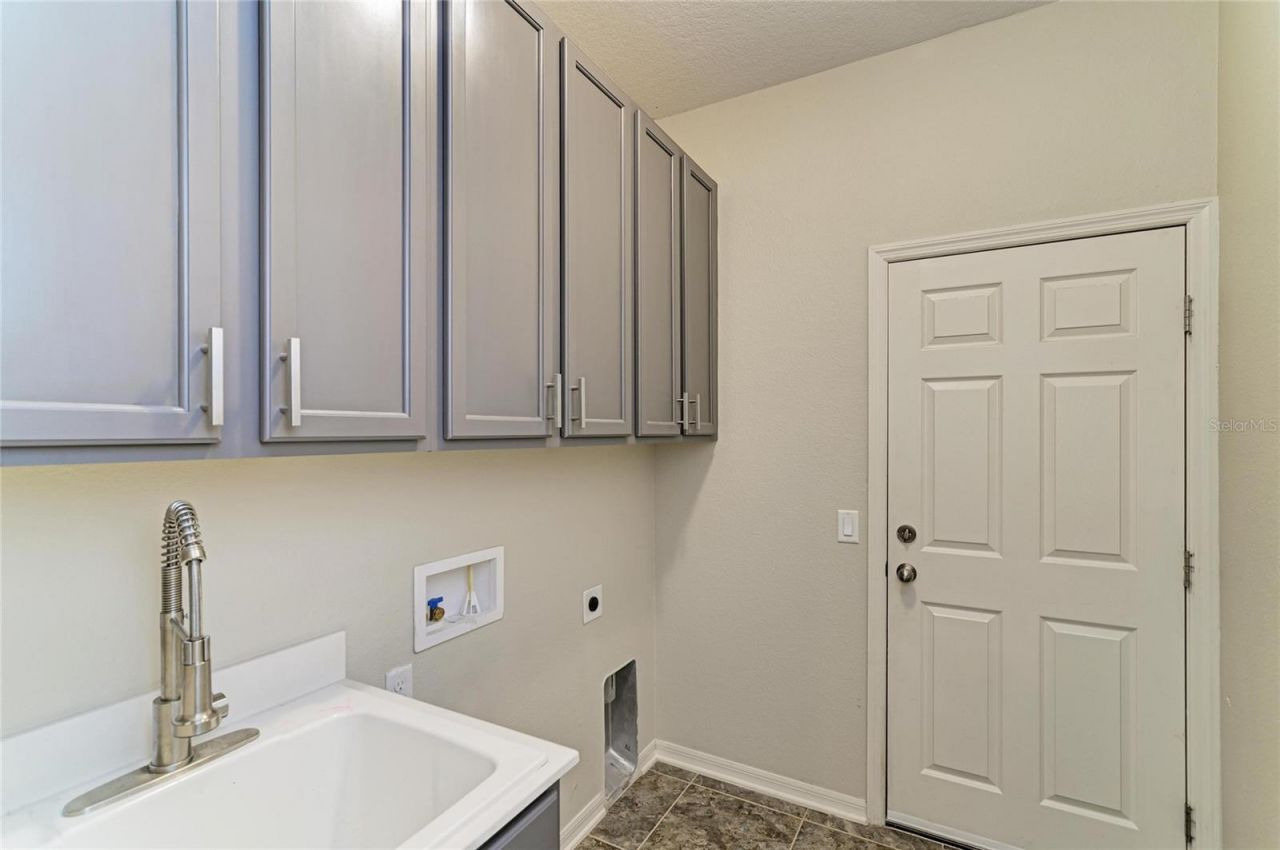
Additional Rooms: Bonus Room, Den/Library/Office, Family Room, Great Room, Inside Utility
Appliances: Dishwasher, Microwave, Range, Refrigerator
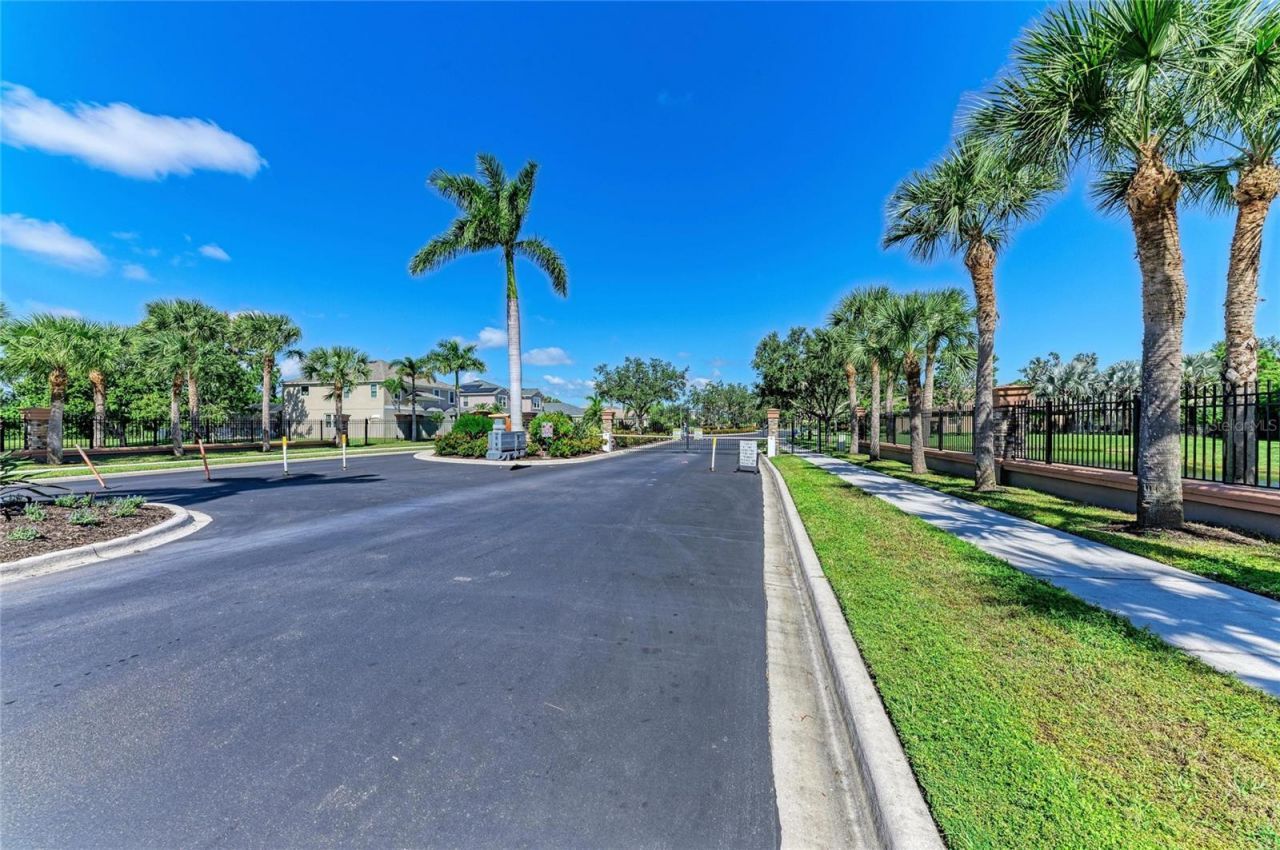
Community Features: Gated Community - No Guard, Park, Playground, Sidewalks
Days on Site: 1
Directions: From I-75 head east on US-301, left on 91st Ave E to enter community. After going through gate turn left on 39th and follow around curve. Home will be on right after playground.
Disaster Mitigation: Hurricane Shutters/Windows
Exterior: Block, Stucco
Outdoor Features: Hurricane Shutters, Lighting, Playground, Sidewalk, Sliding Doors, Sprinkler Metered
Fencing: Fenced, Other
Flood Zone Code: X
Flooring: Bamboo, Hardwood, Luxury Vinyl, Tile
Foundation: Slab
Garage Dimensions: 19x19
Home Warranty Y/N: No
Listing Terms: Cash, Conventional, FHA, USDA Loan, VA Loan
Lot: Landscaped, Sidewalk, Paved, Private
Lot Dimensions: 0.15
Other Equipment: Irrigation Equipment, Playground
Ownership: Fee Simple
Parking: Driveway, Garage Door Opener
Parking Notes: Driveway, Garage Door Opener
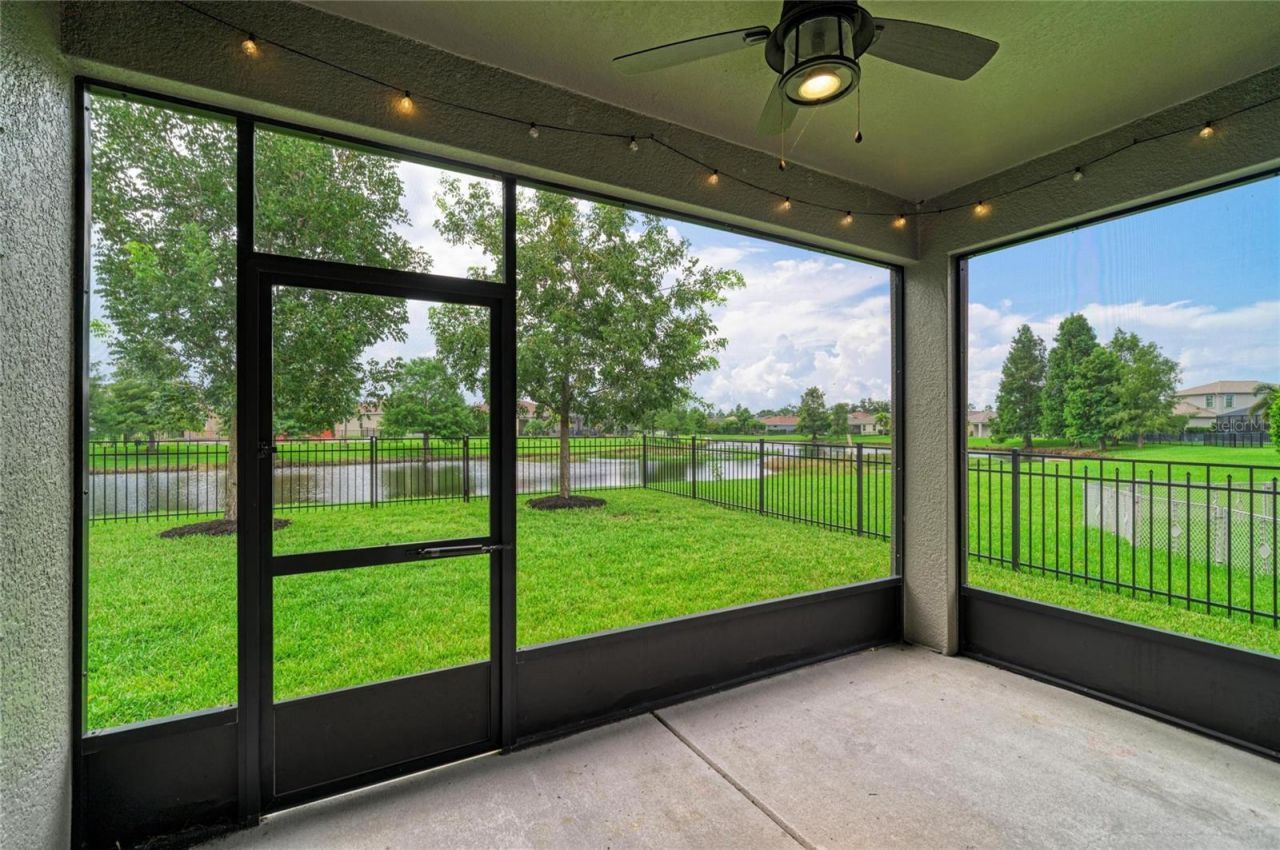
Patio/Porch: Covered, Enclosed, Front Porch, Patio, Porch, Rear Porch, Screened
Pets Allowed: Yes
Pets Restrictions: Check with HOA mgmt
Property Attached Y/N: No
Property Sub-Type: Single Family Residence
Sewer: Public Sewer
Showing Instructions: Supra Lock Box, Gate Code Required, Lock Box Electronic, ShowingTime
Special Sale Provisions: None
Utilities: Cable Connected, Electricity Connected, Sewer Connected, Sprinkler Meter, Water Connected
Vegetation: Mature Landscaping, Trees/Landscaped
Water: Public
Water Access Y/N: No
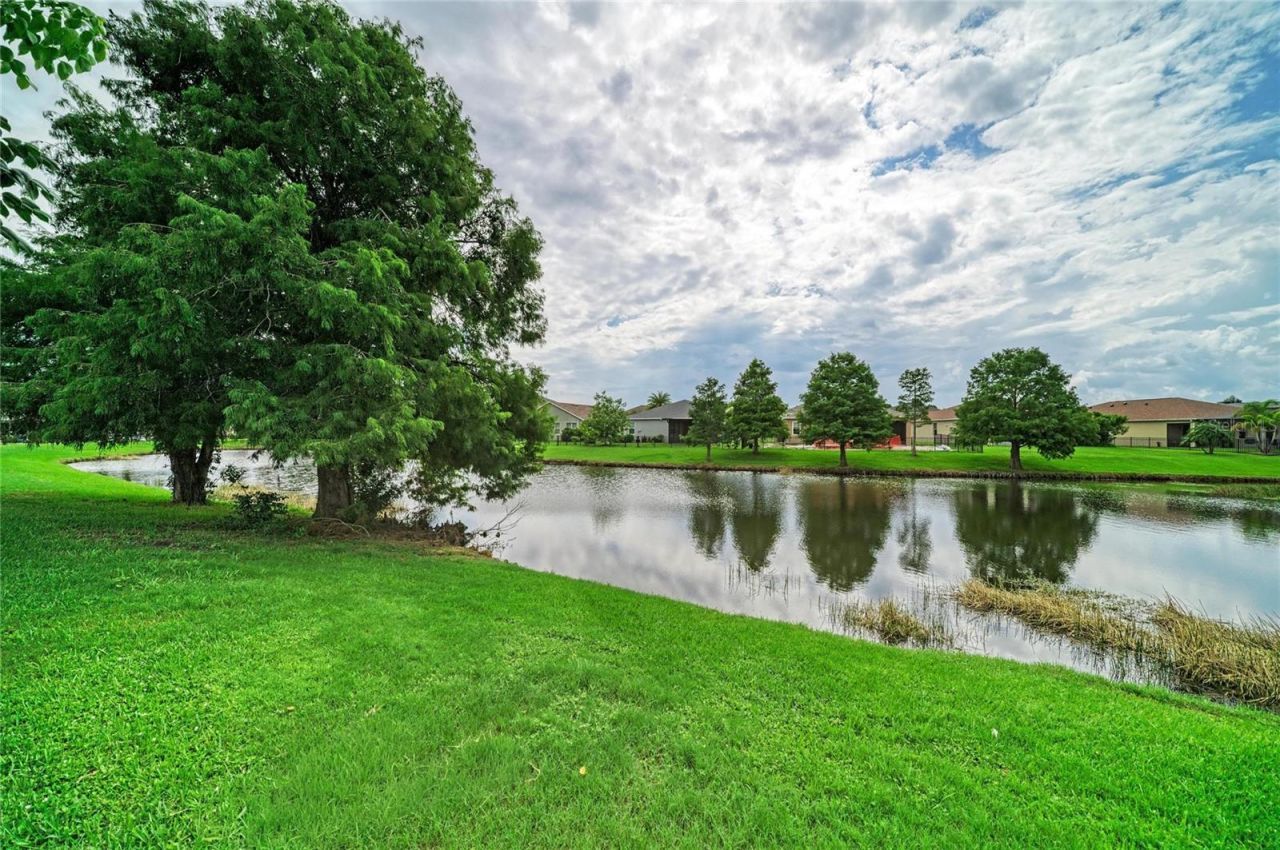
Water View: Lake, Pond
Zoning: PDR
Construction: Block,Stucco

Room Sizes

Primary Bedroom: 23x12
Bedroom 2: 11x11
Bedroom 3: 11x11
Bonus Room: 17x12
Kitchen: 16x18
Great Room: 16x14
Balcony/Porch/Lanai: 14x8

Local Schools

High School: Parrish Community High
Middle School: Buffalo Creek Middle
Elementary School: Virgil Mills Elementary

Neighborhood Information

Neighborhood Map

Neighborhood Hero

Neighborhood Highlights

Neighborhood Characteristics

Neighborhood Market Trend

Neighborhood Schools

Courtesy of

Agency Name: BERG REALTY LLC
Agency Contact: 941-779-5597
Agent Name: Matt Berg

agent picture

Presented by

Agent Name: Jason Kulp
Agent Phone: 614.556.8097
Agency Title: Illustrated Properties
Request Info

IDX logo

Jason Kulp
ipre.com
Agent Cell:
614.556.8097
Office Phone:
561.272.4015

Mortgage Calculator

%
years/fixed
yearly
yearly (est.)

Estimated Payment

$ 2,232.53 Principal & Interest $1,890.40 Property Tax $229.83 Homeowner's Insurance $112.29
Mortgage Logo

Login to My Illustrated Account

Pixel