SIGN UP Login/Register
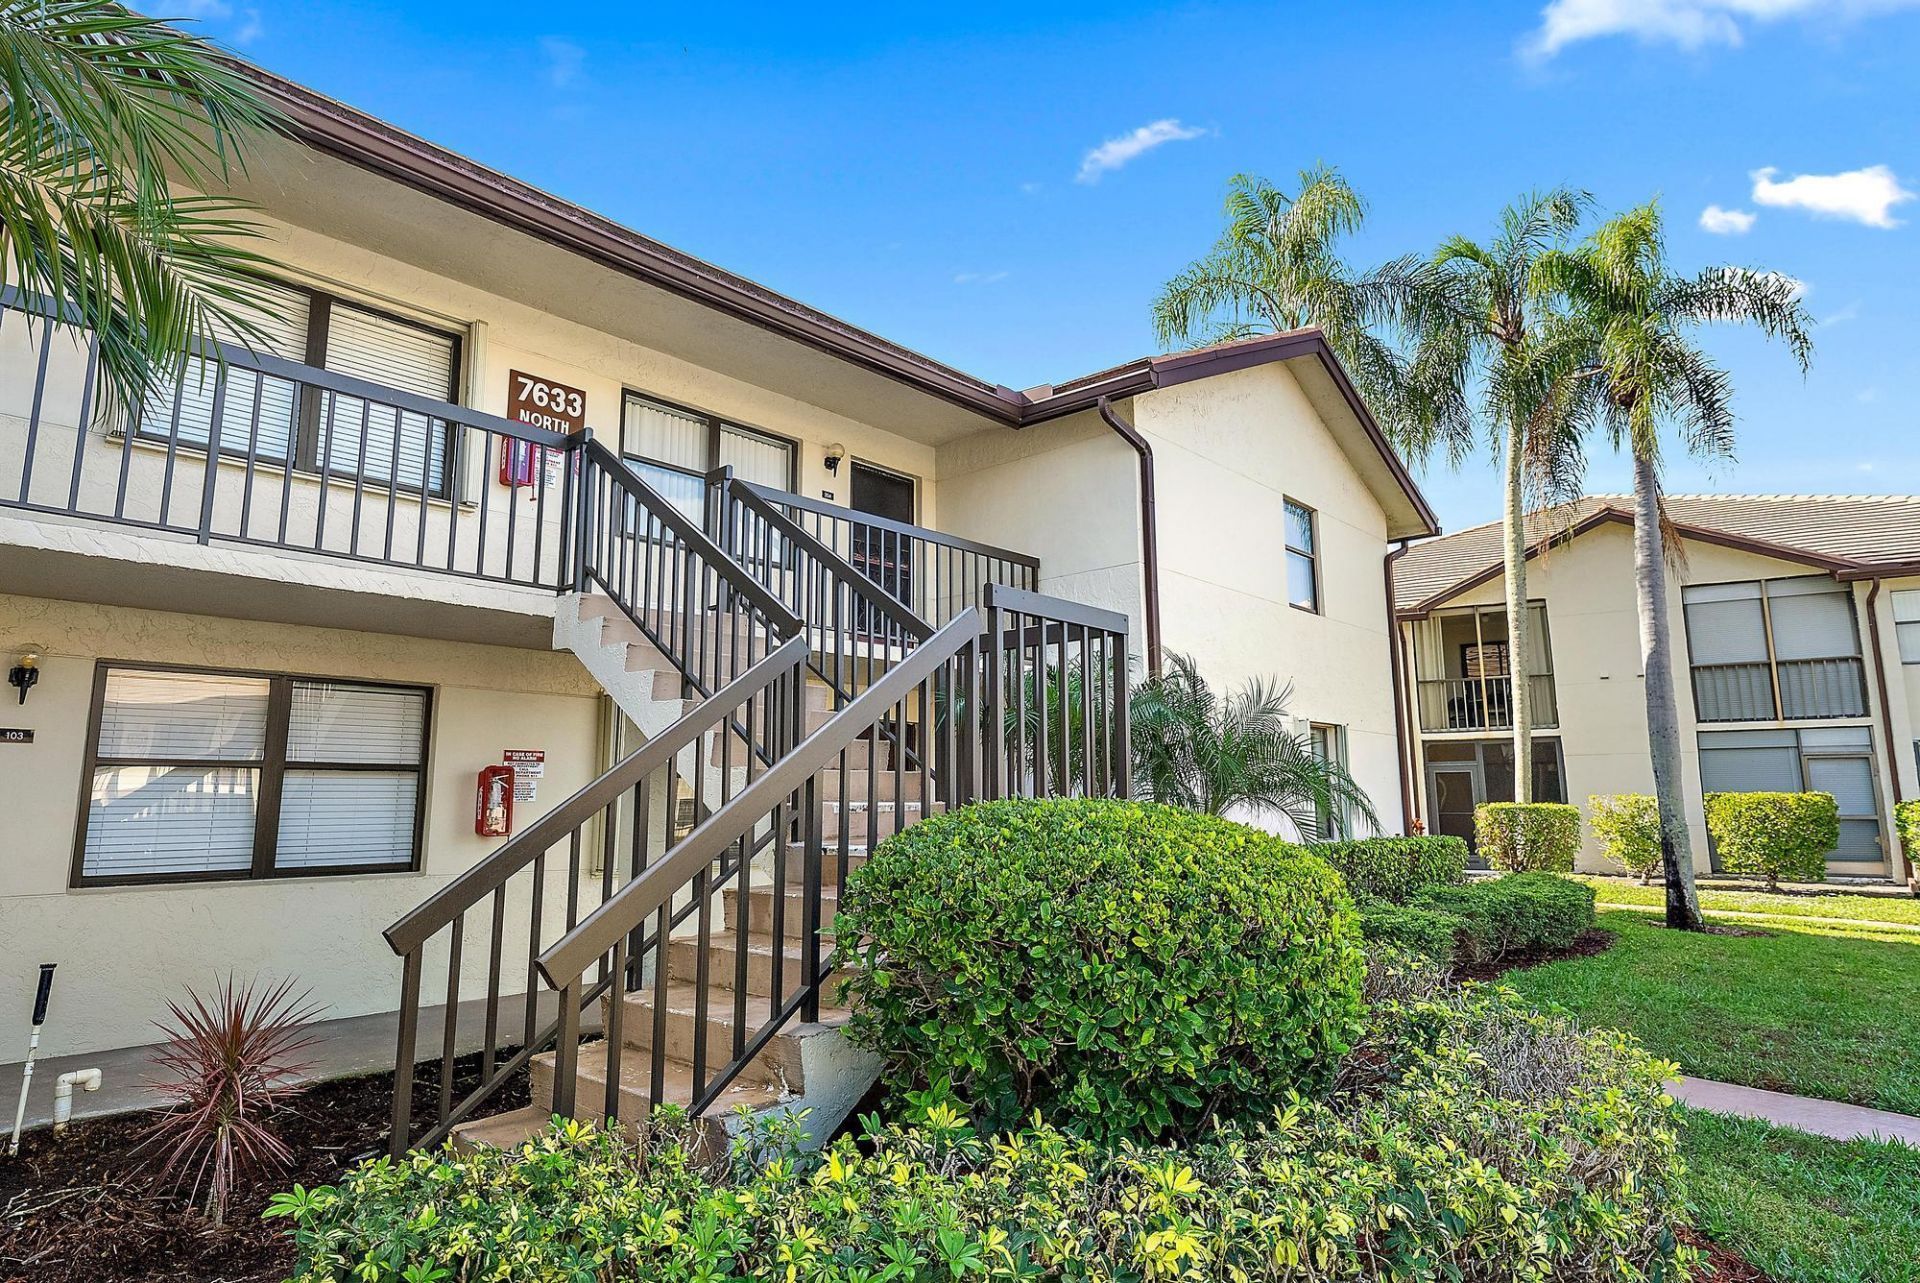
7633 Tahiti Lane, Unit 204, Lake Worth, FL 33467 Photo
New - 1 Hour Ago
7633 Tahiti Lane, Unit 204, Lake Worth, FL 33467 Photo
New - 1 Hour Ago
7633 Tahiti Lane, Unit 204, Lake Worth, FL 33467 Photo

12 Total Photos [Click to View All]

7633 Tahiti Lane, 204 Lake Worth, FL 33467
$145,000
  • Beds
    2
  • Baths
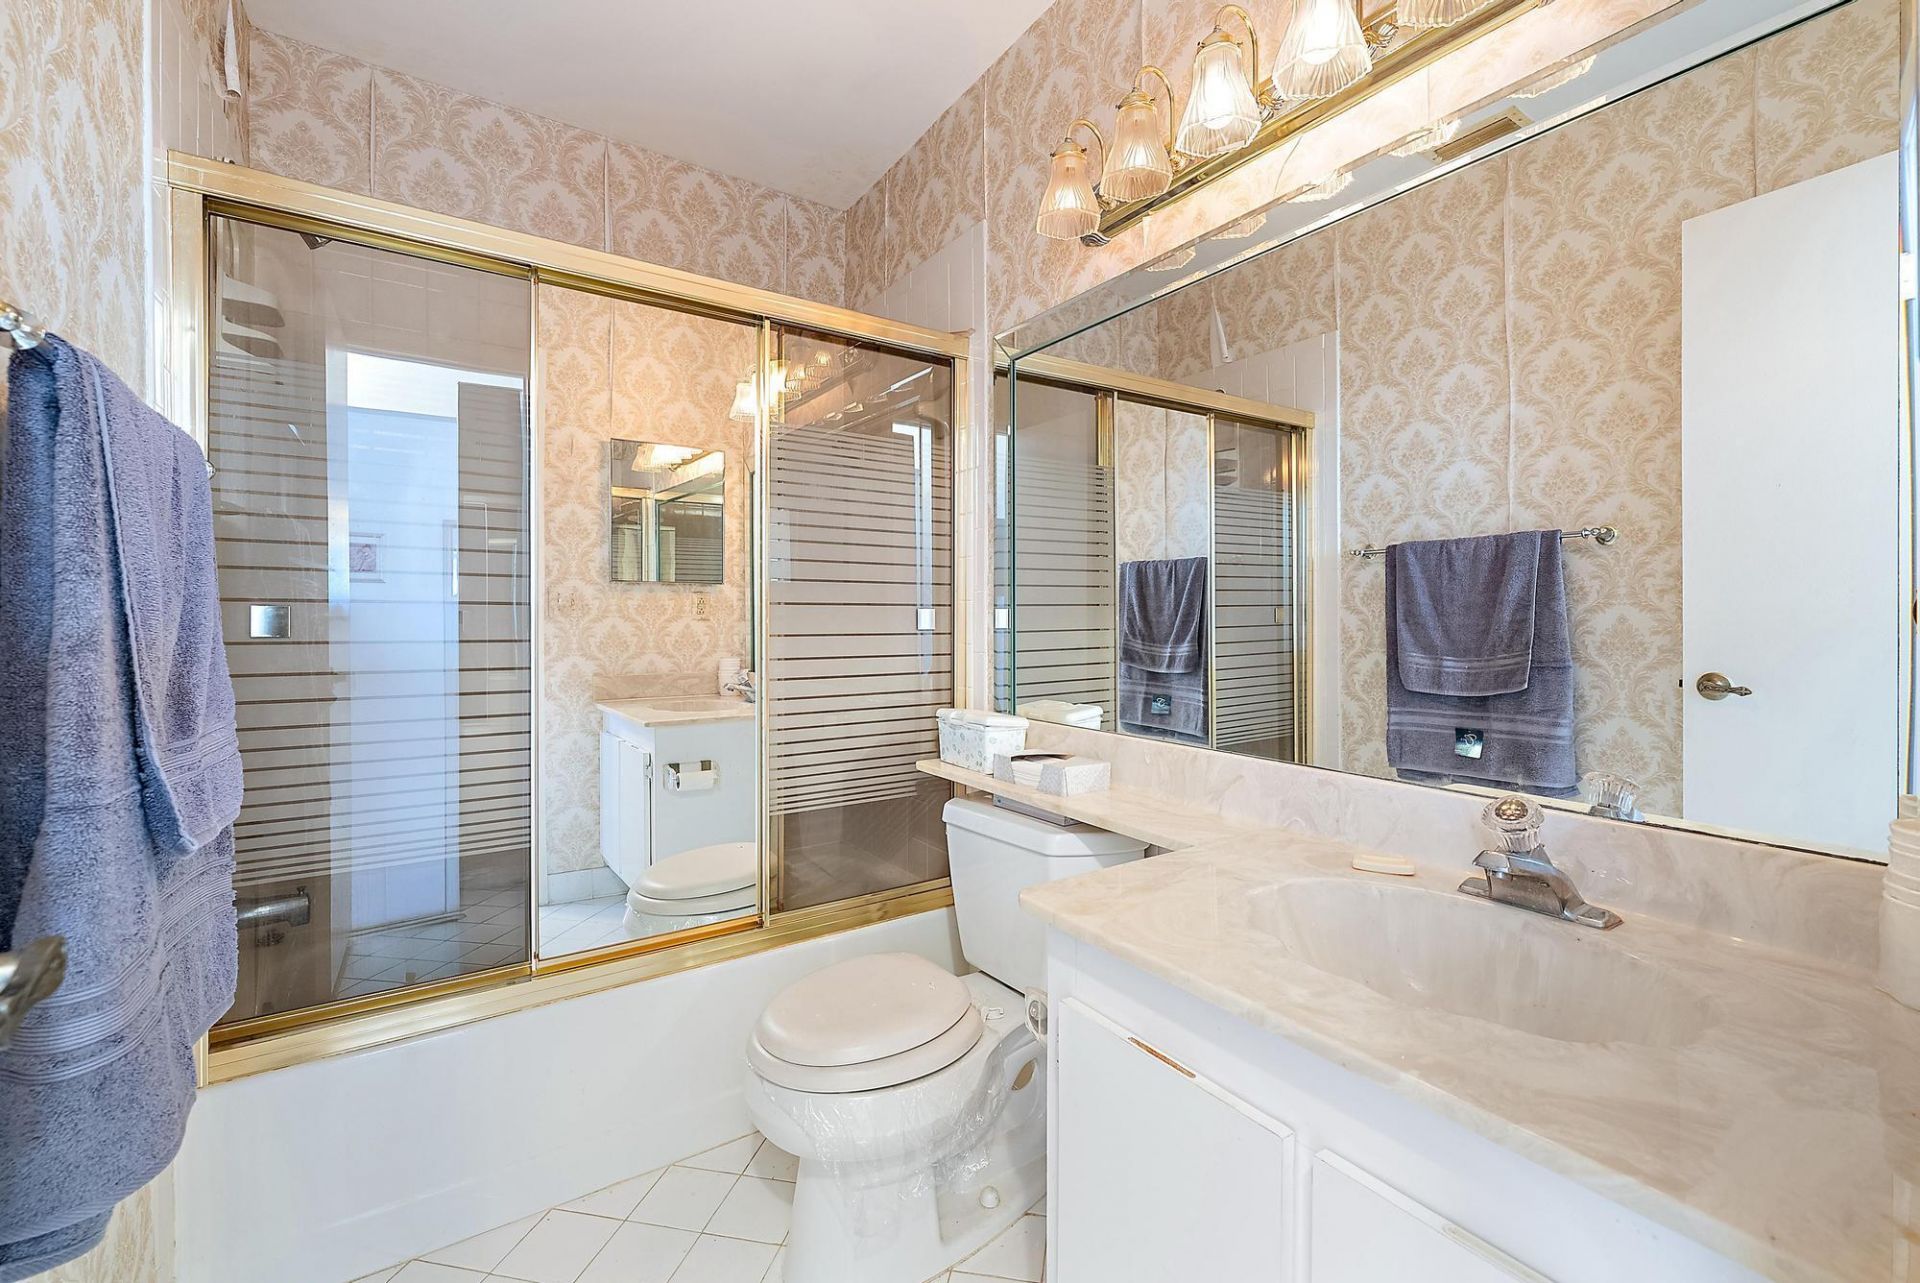
    2 full
  • Total Square Feet
    1,157

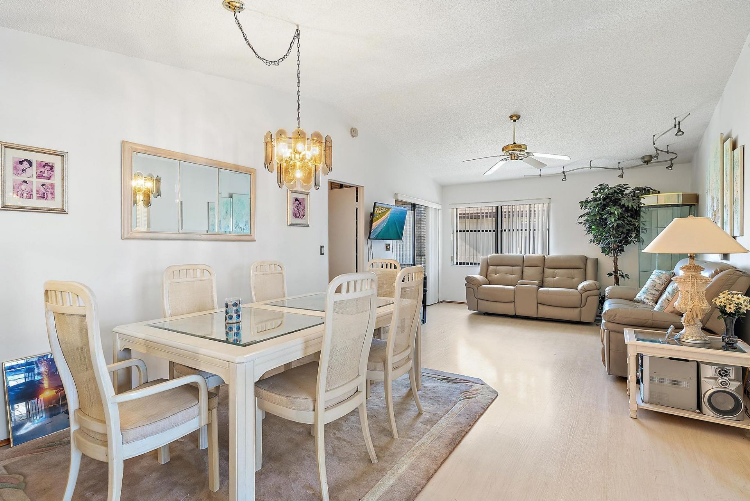
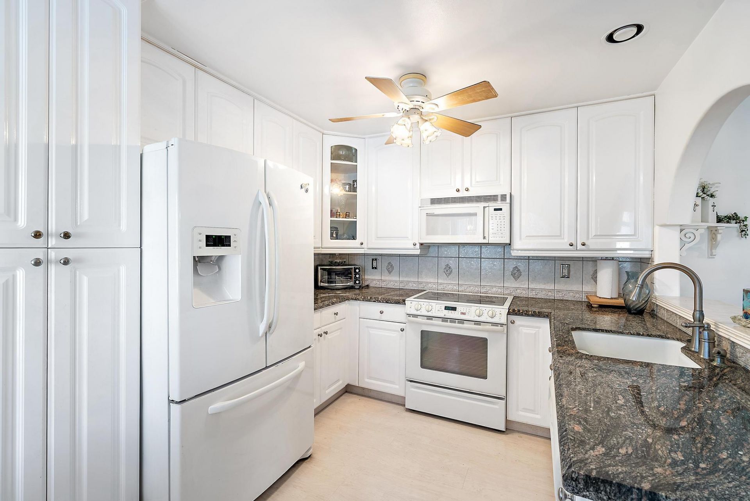
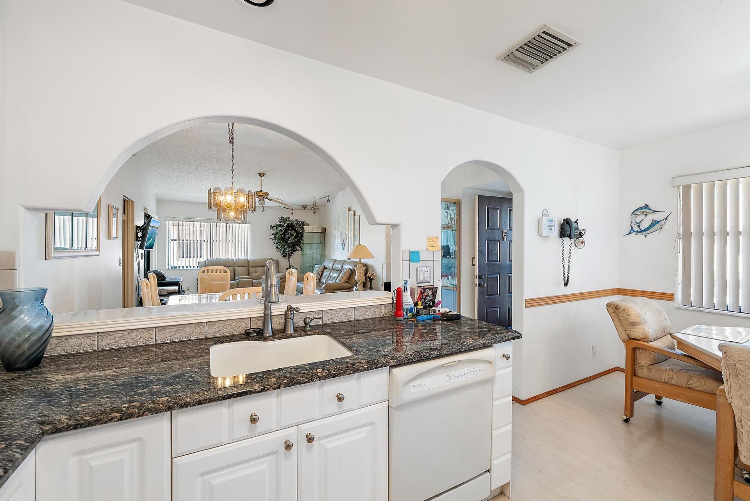
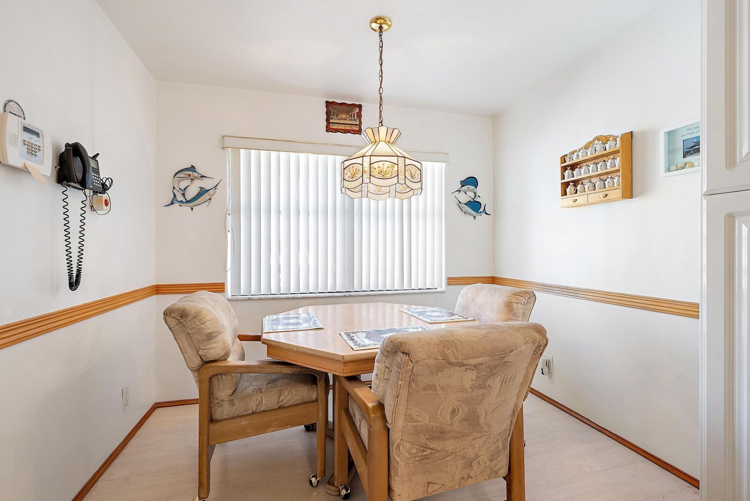
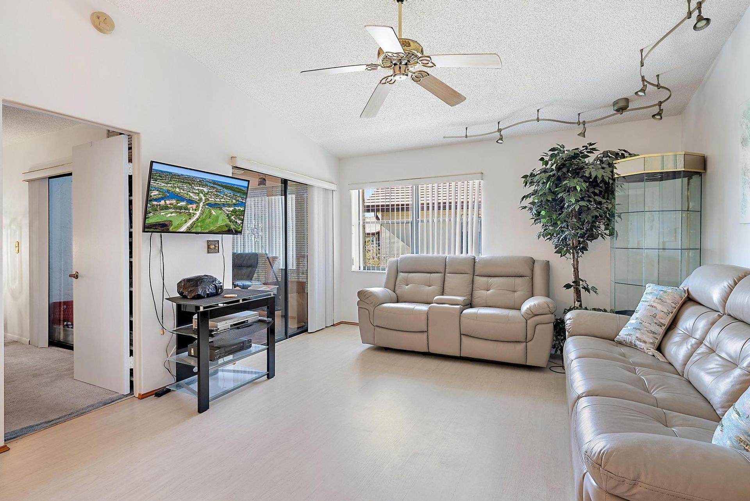
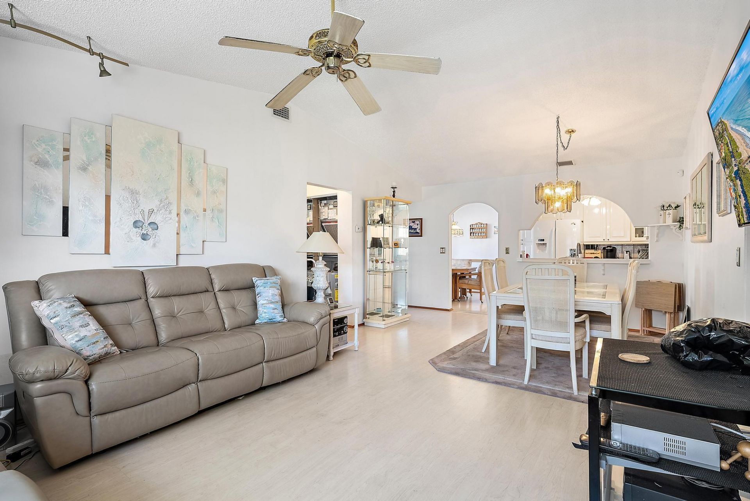
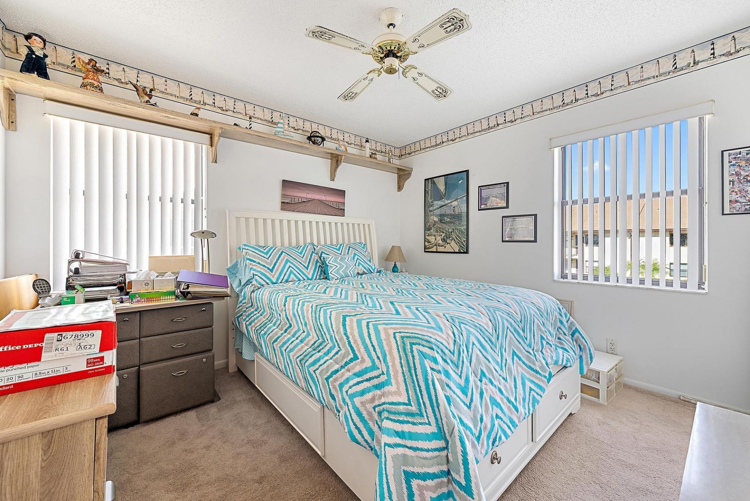
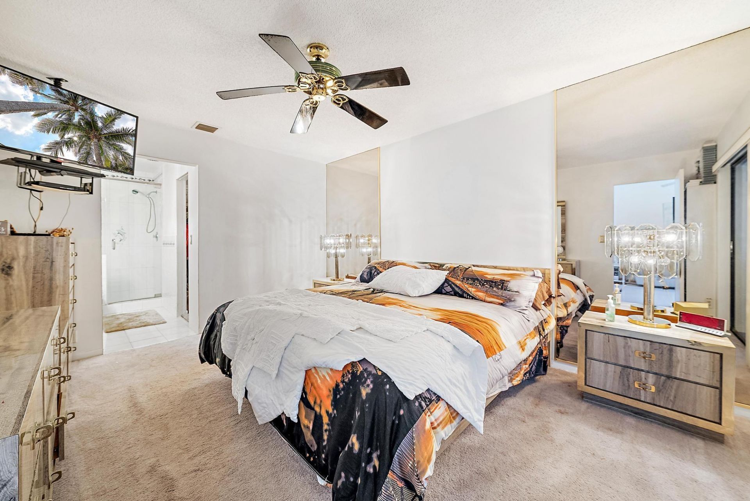
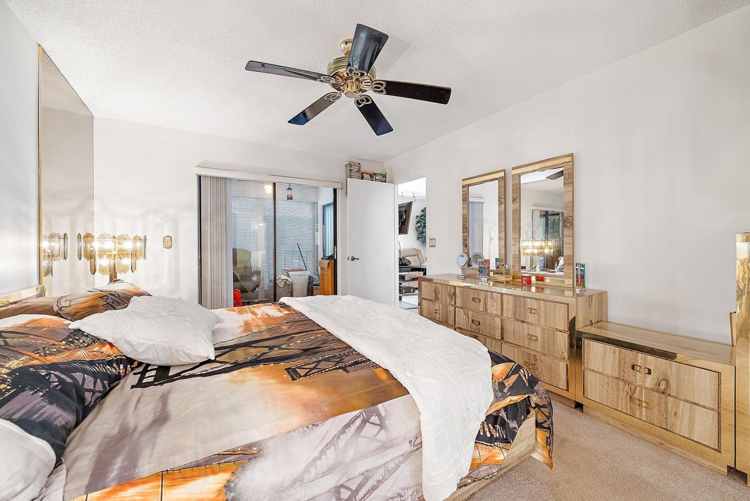
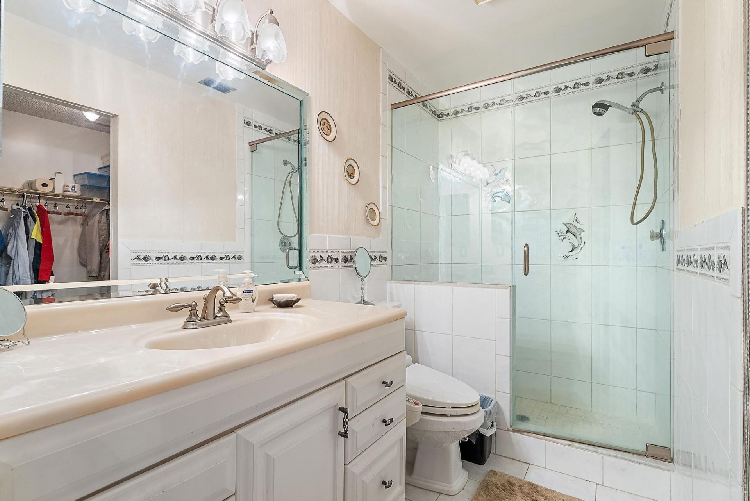
Motivated seller-turnkey and move-in ready. Furniture negotiable. This well-built 2-bedroom, 2-full-bath condo is ideally located within a beautifully maintained community offering an exceptional lifestyle and convenience. The residence features an open-concept living and dining area with vaulted ceilings, creating a bright, airy feel throughout. The well-appointed kitchen offers generous cabinet and counter space, a pantry, and a sunny breakfast nook with large windows that invite natural light...

View More

Property Summary

MLS Number: B26058835
Status: Active
Subdivision: LUCERNE POINTE ONETWOTHREE FOURSEVENEIGHTNINE
County: Palm Beach
Bedrooms: 2
Total Square Feet: 1,157
Price Per Sq. Ft.: $125
Style: Contemporary
New Constuction: No
Waterfront: No
Property Type: Residential - Condominium
Cooling: Ceiling Fan(s), Electric
Heating: Central, Electric
Roof Type: Shingle
Stories: 2.0
Taxes: $2,268
Year Built: 1985
HOA Fee: $546/ Monthly

Featured Amenities

High Ceilings
Pantry
Walk-In Closet(s)
Billiard Room
Clubhouse
Fitness Center
Pool
Bocce Ball

Property Details

Appliances: Electric Water Heater, Dryer, Dishwasher, Electric Range, Microwave, Refrigerator, Water Heater, Washer
Association Fee Includes: Cable TV, Insurance, Maintenance Grounds, Trash
Exterior: Concrete, CBS
Flooring: Ceramic Tile
Furnished: Unfurnished
Home Style: Contemporary
Laundry: Laundry Closet, Inside
Parcel#: 00424428270322040
Parking: Assigned, Common
Parking Notes: Assigned, Common
Patio/Porch: Porch - Screened, Porch
Pets Allowed: Yes, Breed Restrictions, Number Limit, Pet Restrictions Possible
Restrictions: Buyer Approval Required, Limited # Vehicles, Parking - No Boat, Parking - No Commercial Vehicles, Parkin
Security: Smoke Detector(s)
Sewer: Public Sewer
Special View Info: Garden
SQFT Living: 1049
Structure Type: Multi Family
Total Rooms: 5
Utilities: Cable Available, Sewer Available
Water: Public
Waterfront Features: None
Construction: Concrete,CBS

Room Sizes

Living Room: 13 X 21 Level Main
Kitchen: 9 X 15 Level Main
Primary Bedroom: 12 X 12 Level Main

Local Schools

High School: Dr. Joaquin Garcia
Middle School: Woodlands
Elementary School: Discovery Key

Neighborhood Information

Neighborhood Map

Neighborhood Hero

Neighborhood Highlights

Neighborhood Characteristics

Neighborhood Market Trend

Neighborhood Schools

Courtesy of

Agency Name: Compass Florida, LLC (Jupiter)
Agent Name: Harm Meyer
Agency Phone: 561-285-4794

agent picture

Presented by

Agent Name: Jason Kulp
Agent Phone: 614.556.8097
Agency Title: Illustrated Properties
Request Info

IDX logo

Jason Kulp
ipre.com
Agent Cell:
614.556.8097
Office Phone:
561.272.4015

Mortgage Calculator

%
years/fixed
yearly
yearly (est.)

Estimated Payment

$ 943.26 Principal & Interest $711.97 Property Tax $189.00 Homeowner's Insurance $42.29
Mortgage Logo

Login to My Illustrated Account

Pixel