SIGN UP Login/Register
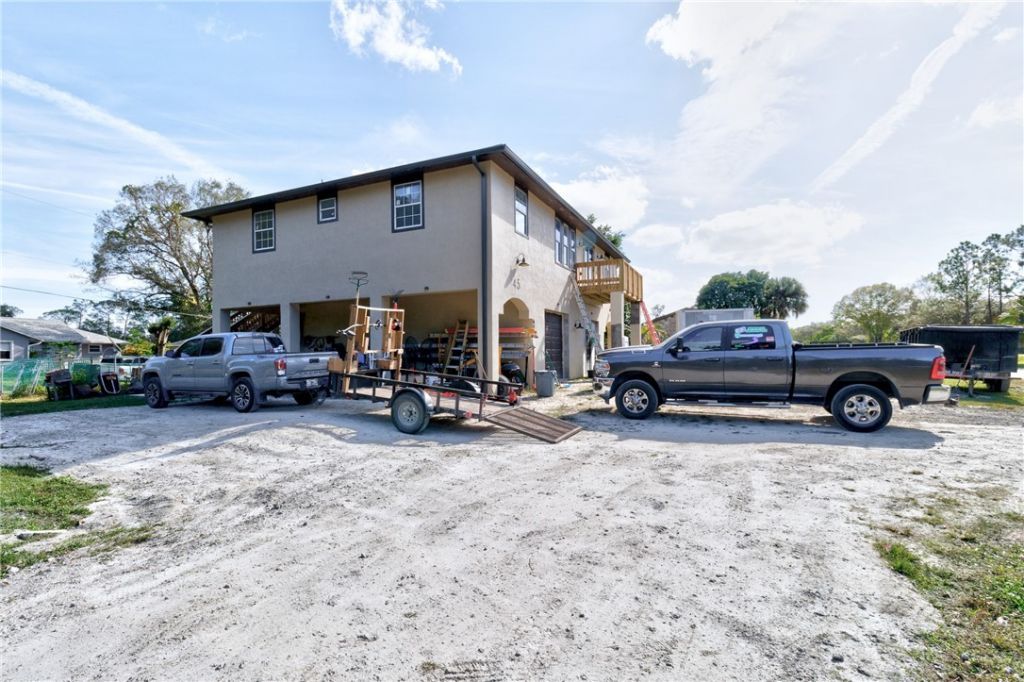
45 S Pine Street, Fellsmere, FL 32948 Photo
New
45 S Pine Street, Fellsmere, FL 32948 Photo
New
45 S Pine Street, Fellsmere, FL 32948 Photo

33 Total Photos [Click to View All]

45 S Pine Street Fellsmere, FL 32948
$389,900
  • Beds
    3
  • Baths
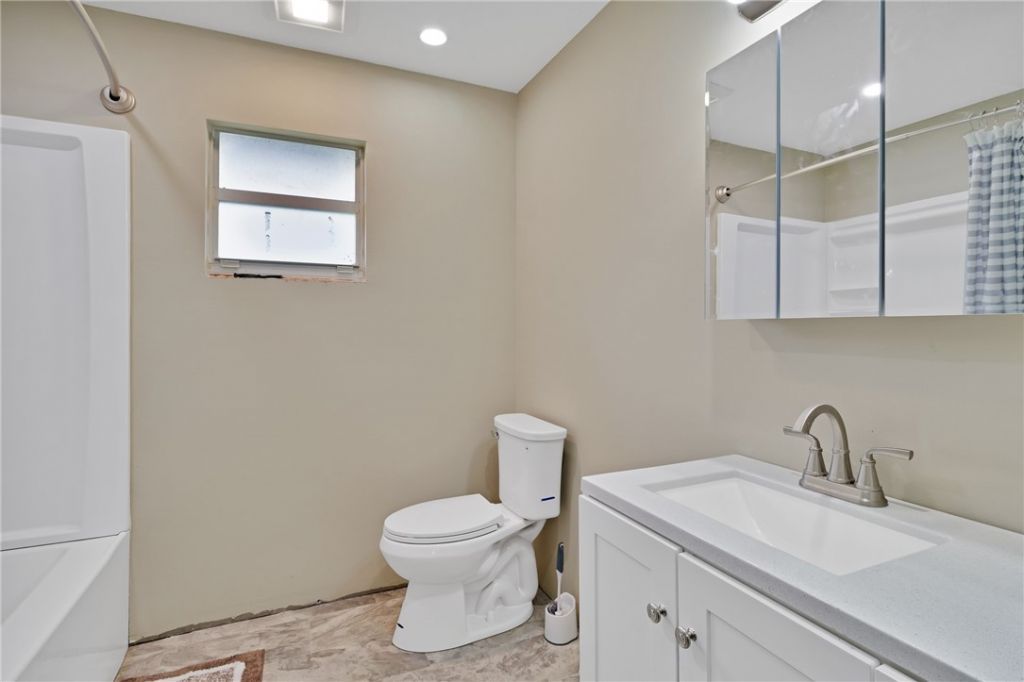
    2 full
  • Total Square Feet
    1,975

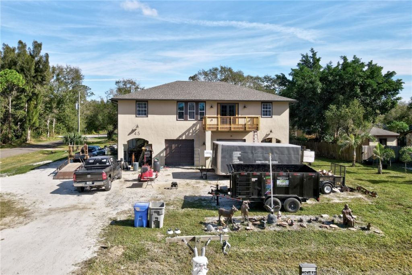
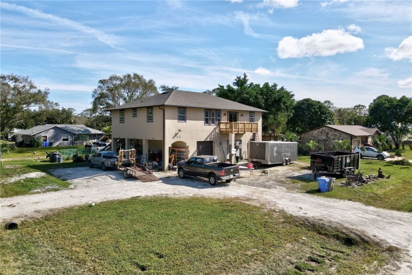
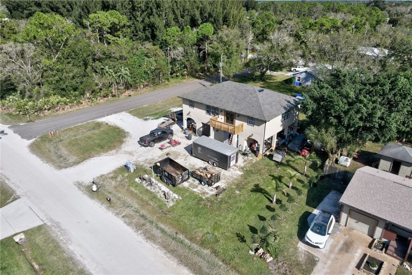
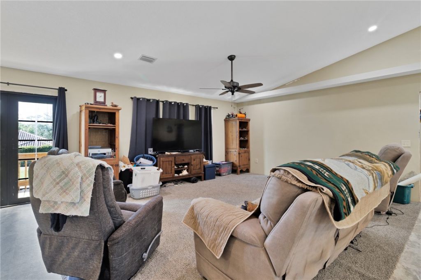
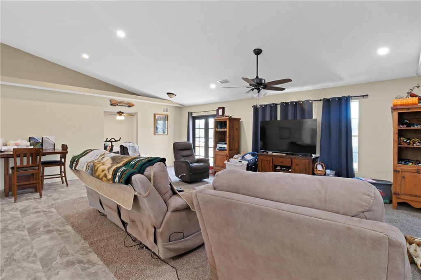
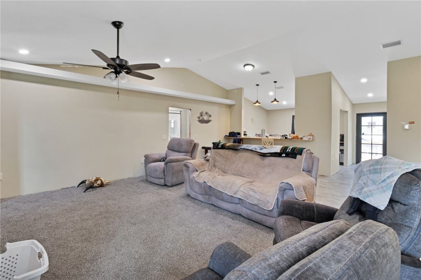
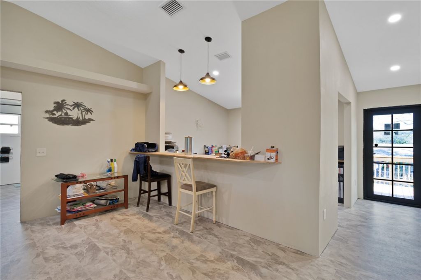
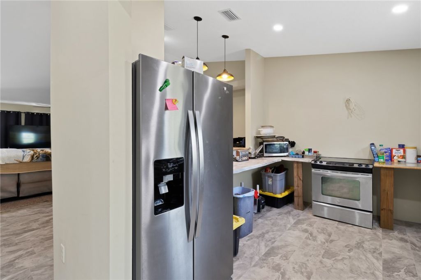
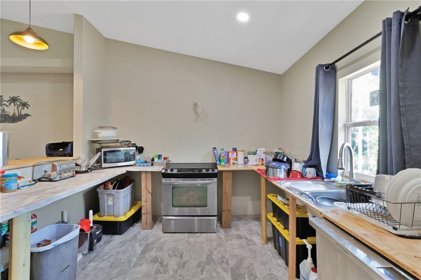
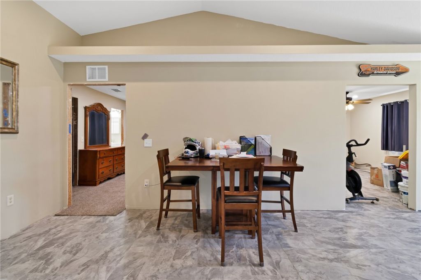
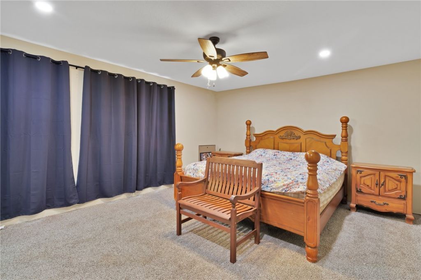
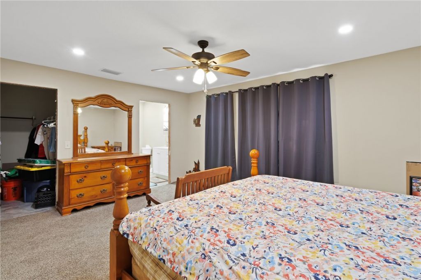
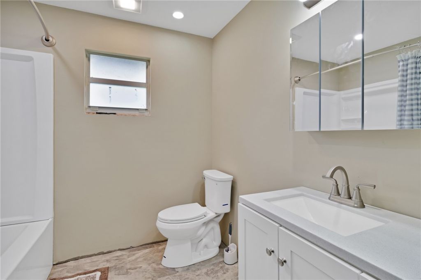
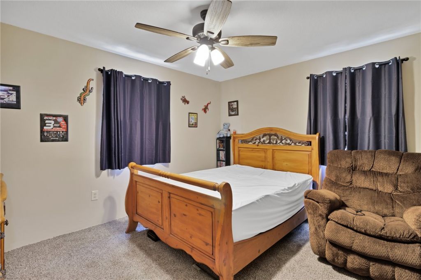
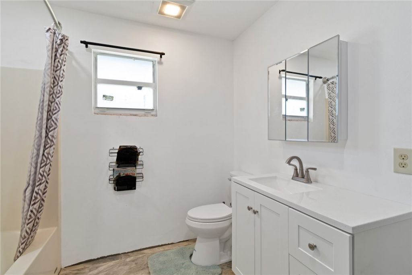
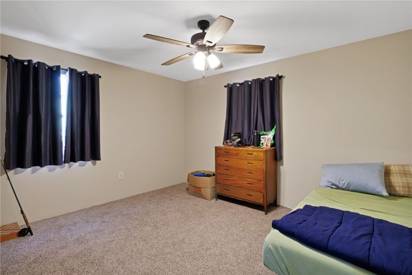
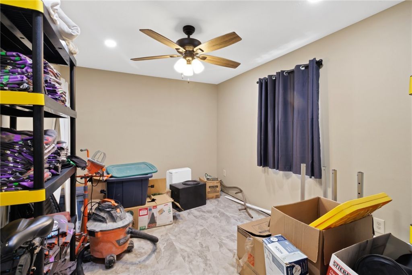
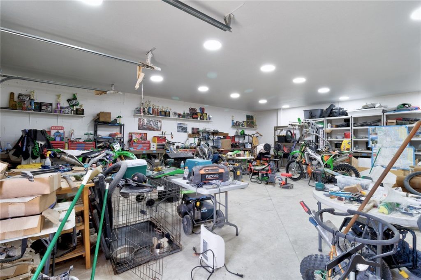
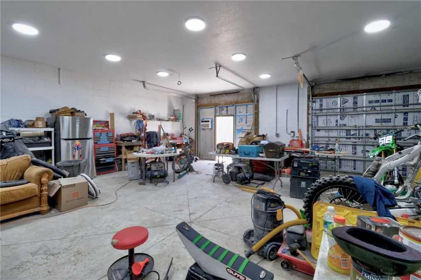
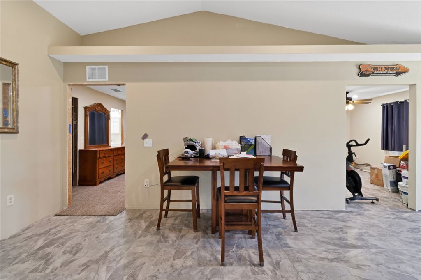
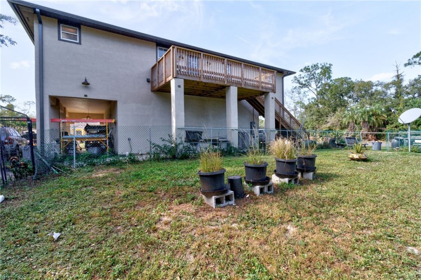
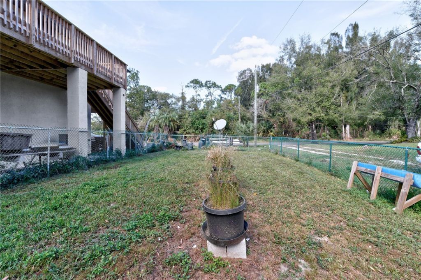
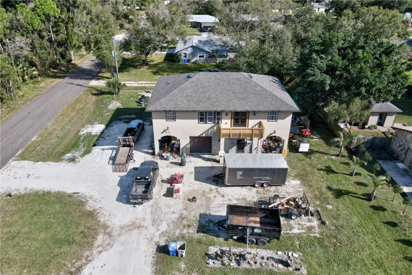
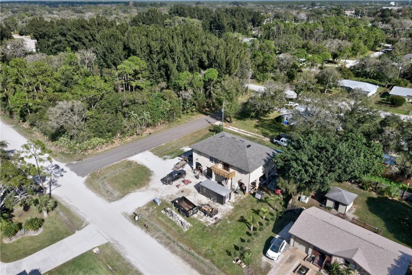
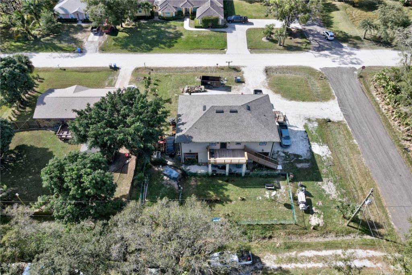
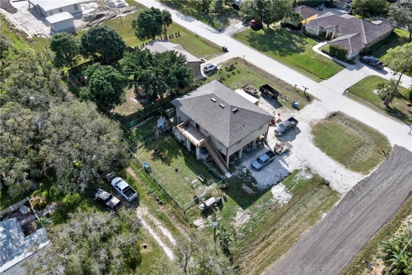
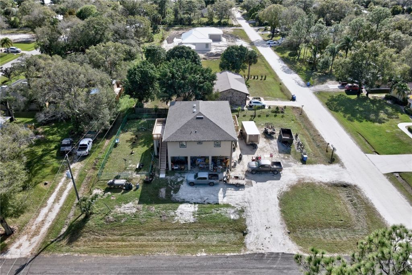
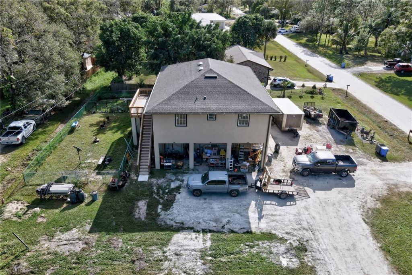
Put your finishing touches on this 3/2 home in Fellsmere! 1975 SQFT under air, vaulted ceilings, split floor plan. 4+ Car garage under living space on 100x125 lot. Septic, City Warter, Loads of room for all your toys. Sizes are approximate & subject to error.

Property Summary

MLS Number: 298951
Status: Active
Days on Market: 3
Subdivision: Fellsmere Town Of
County: Indian River
Bedrooms: 3
Total Square Feet: 1,975
Price Per Sq. Ft.: $197
Style: Two Story
New Constuction: No
Waterfront: No
Property Type: Residential - Single Family
Cooling: Central Air, Electric
Fenced: Yes
Garage: 2
Heating: Central, Electric
Lot Size: 0.29 Acres
Roof Type: Shingle
Stories: 2.0
Taxes: $729
Year Built: 2003
HOA Fee: 0/ Monthly

Featured Amenities

Split Bedrooms
Walk-In Closet(s)
French Door(s)/Atrium Door(s)

Property Details

Appliances: Dishwasher, Electric Water Heater, Microwave, Range, Refrigerator
Community Features: None, Other, Gutter(s)
Crops Included Y/N: No
Days on Site: 3
Directions: West CR-512 to Pine Street Turn Left (S) look for Sign
Door Features: French Doors
Exterior: Block, Frame, Concrete, Stucco
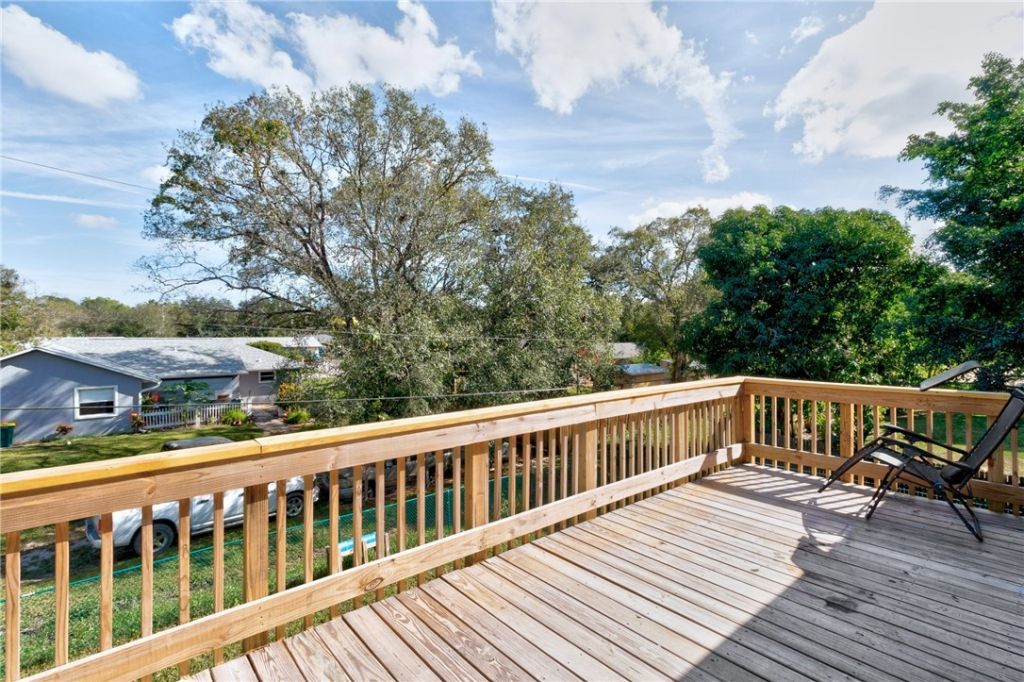
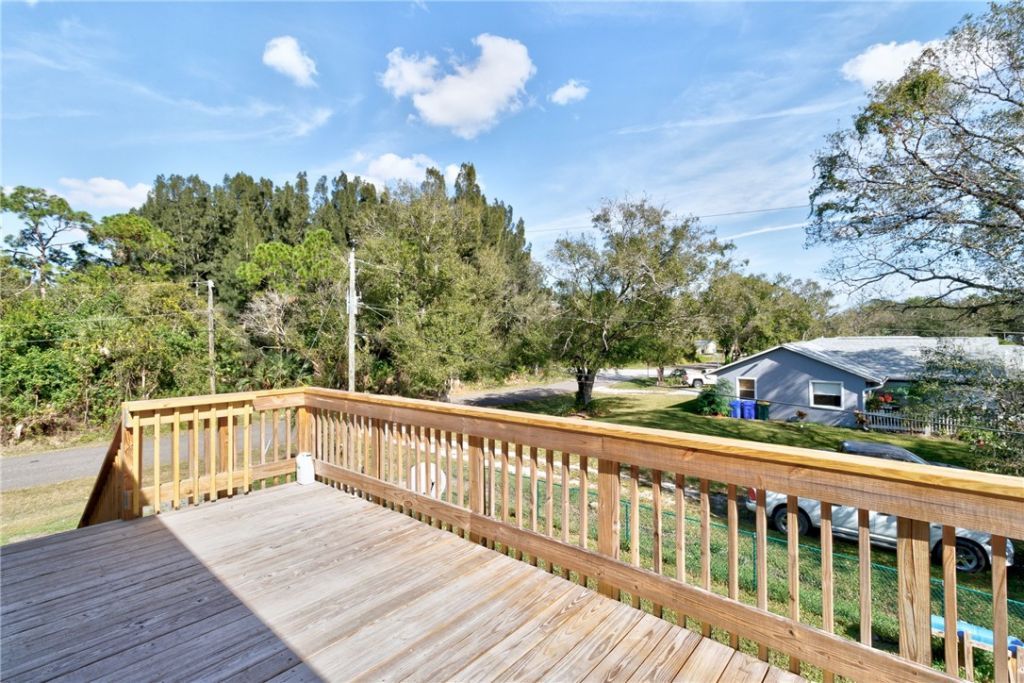
Outdoor Features: Balcony, Deck, Fence, Rain Gutters
Flooring: Carpet, Vinyl
Home Style: Two Story
Home Warranty Y/N: No
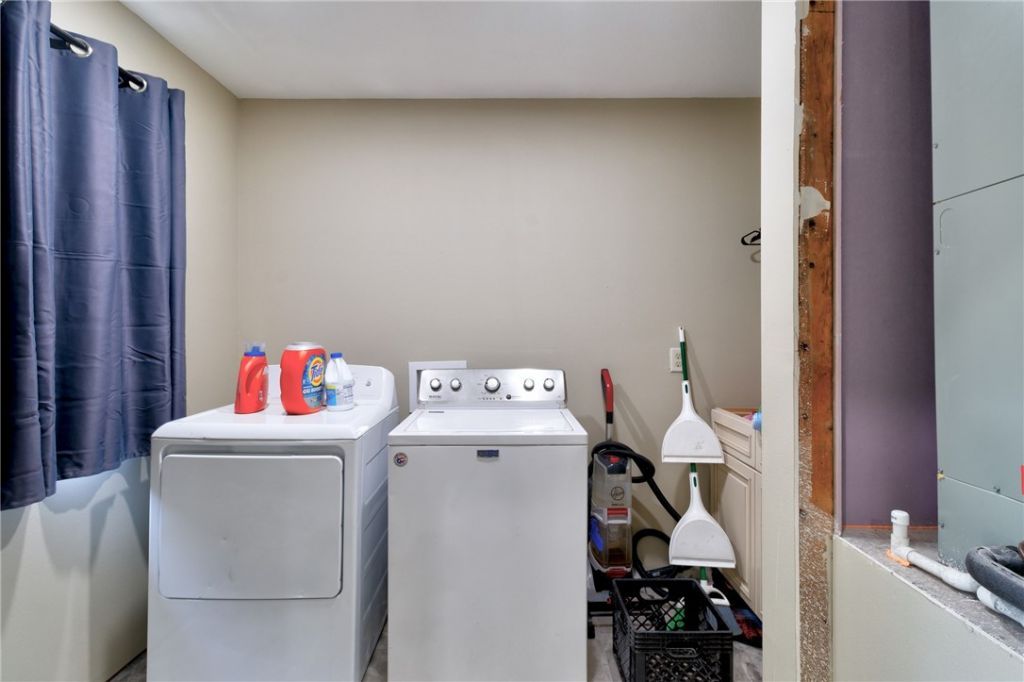
Laundry: In Unit
Lease Considered Y/N: No
Listing Terms: Cash
Lot: 1/4 to 1/2 Acre Lot
Lot Dimensions: 100x125
Ownership: Single Family/Other
Parcel#: 31370000009075000033.0
Parking: Garage
Parking Notes: Garage
Patio/Porch: Deck
Pets Allowed: Yes
Property Attached Y/N: No
Property Sub-Type: Detached
Security: Smoke Detector(s)
Sewer: Septic Tank
Special View Info: City
Water: Public
Water Features: None
Window: Casement Window(s), None
Construction: Block,Frame,Concrete,Stucco

Room Sizes

Other: 10 X 12
Bedroom: 13 X 12
Bedroom: 14 X 13
Bedroom: 17 X 14
Kitchen: 15 X 10
Living Room: 25 X 26

Neighborhood Information

Neighborhood Map

Neighborhood Hero

Neighborhood Highlights

Neighborhood Characteristics

Neighborhood Market Trend

Neighborhood Schools

Courtesy of

Agency Name: RE/MAX Crown Realty
Agent Name: Donna Marie Miller
Agency Phone: 772-589-3054

agent picture

Presented by

Agent Name: Jason Kulp
Agent Phone: 614.556.8097
Agency Title: Illustrated Properties
Request Info

IDX logo

Jason Kulp
ipre.com
Agent Cell:
614.556.8097
Office Phone:
561.272.4015

Mortgage Calculator

%
years/fixed
yearly
yearly (est.)

Estimated Payment

$ 2,088.93 Principal & Interest $1,914.46 Property Tax $60.75 Homeowner's Insurance $113.72
Mortgage Logo

Login to My Illustrated Account

Pixel