SIGN UP Login/Register
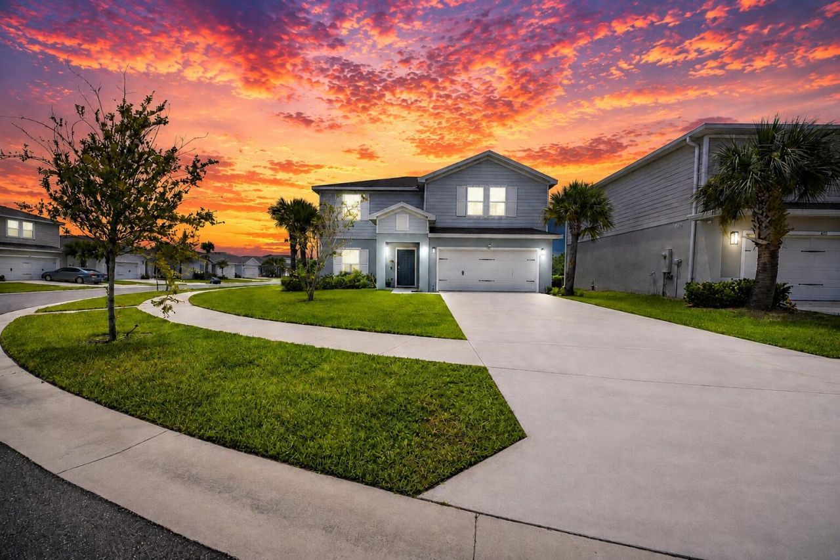
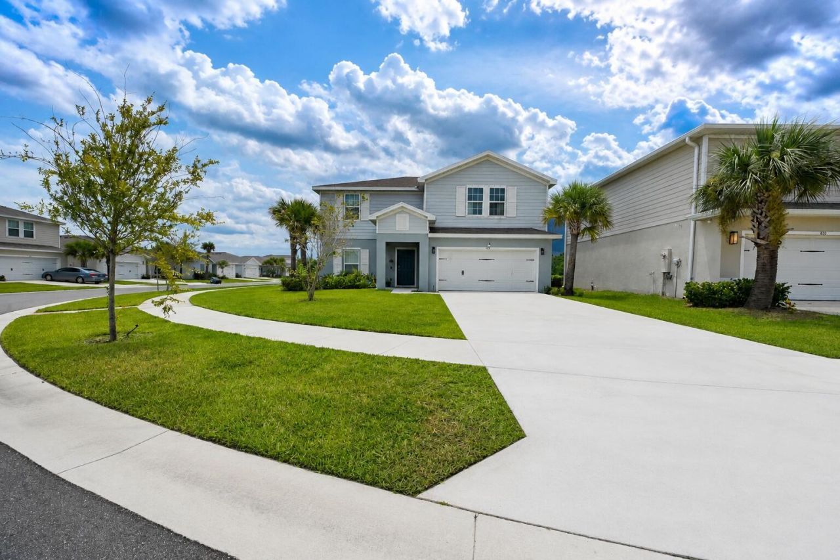
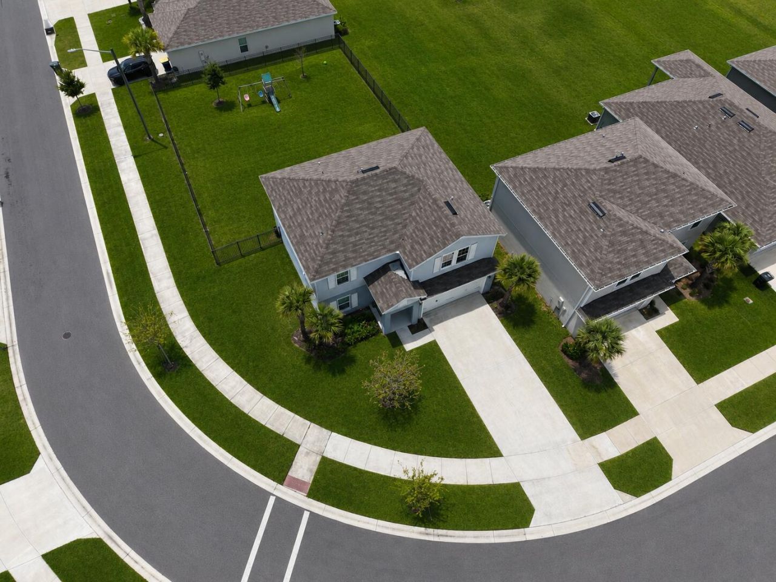
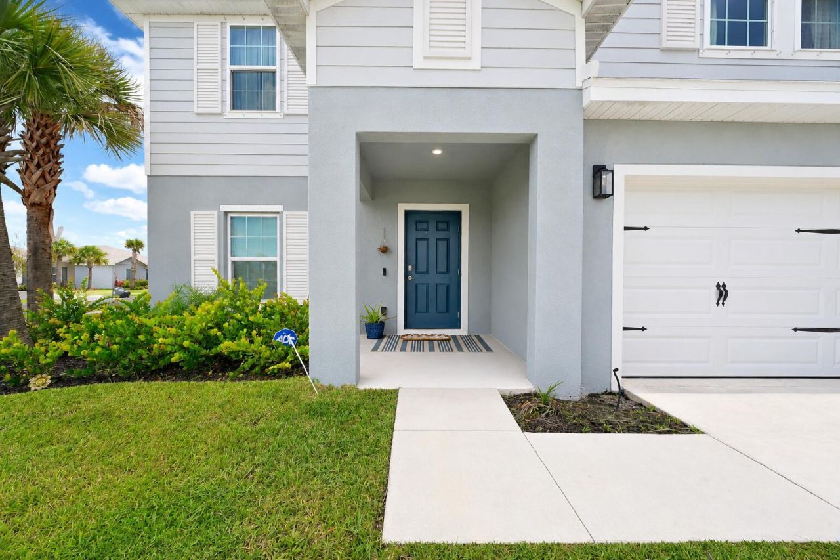
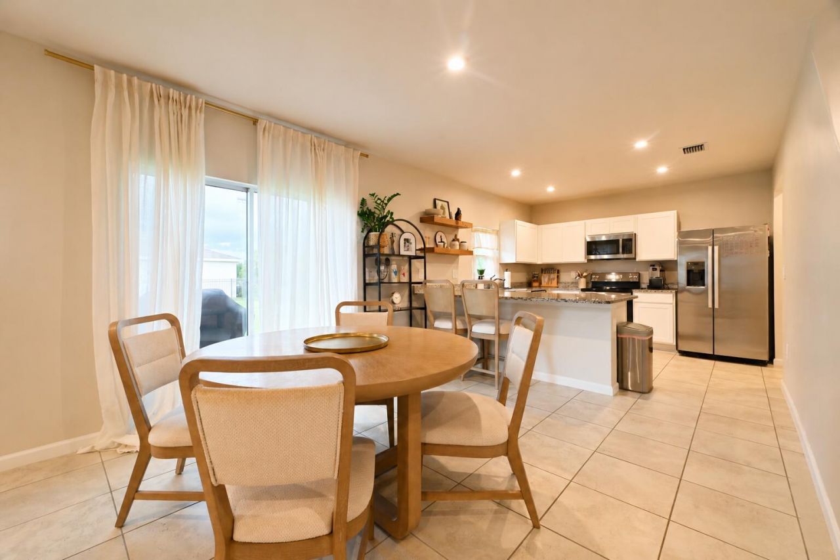
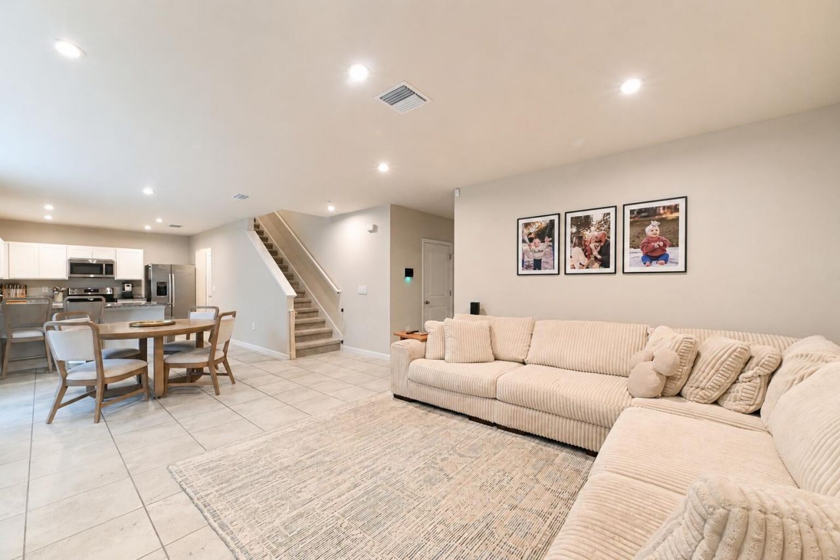
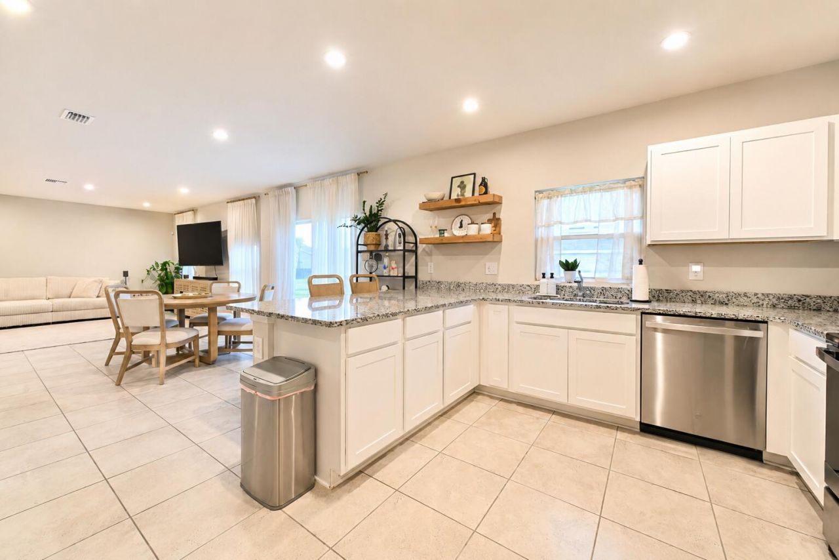
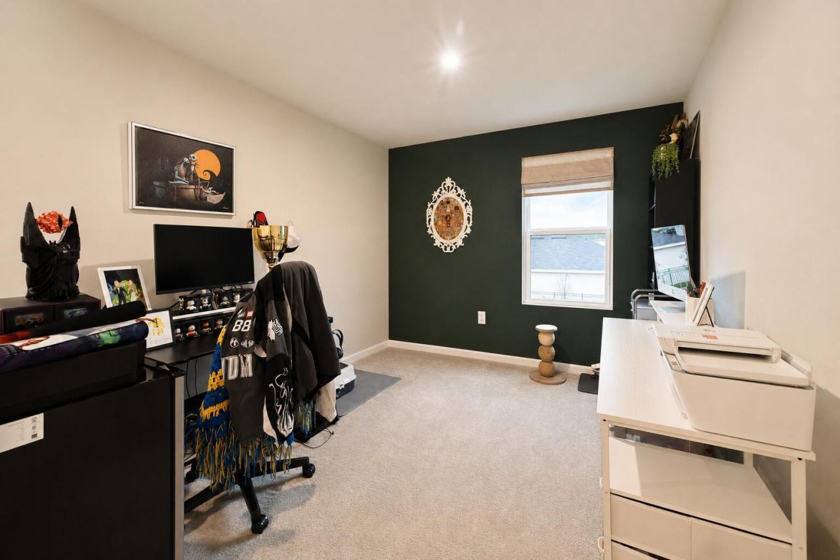
428 Açaí Lane, Fort Pierce, FL 34981 Photo
New - 3 Hours Ago
428 Açaí Lane, Fort Pierce, FL 34981 Photo
New - 3 Hours Ago
428 Açaí Lane, Fort Pierce, FL 34981 Photo

18 Total Photos [Click to View All]

428 Açaí Lane Fort Pierce, FL 34981
$420,000
  • Beds
    4
  • Baths
    2 full 1 partial
  • Total Square Feet
    2,722
  • Lot Size
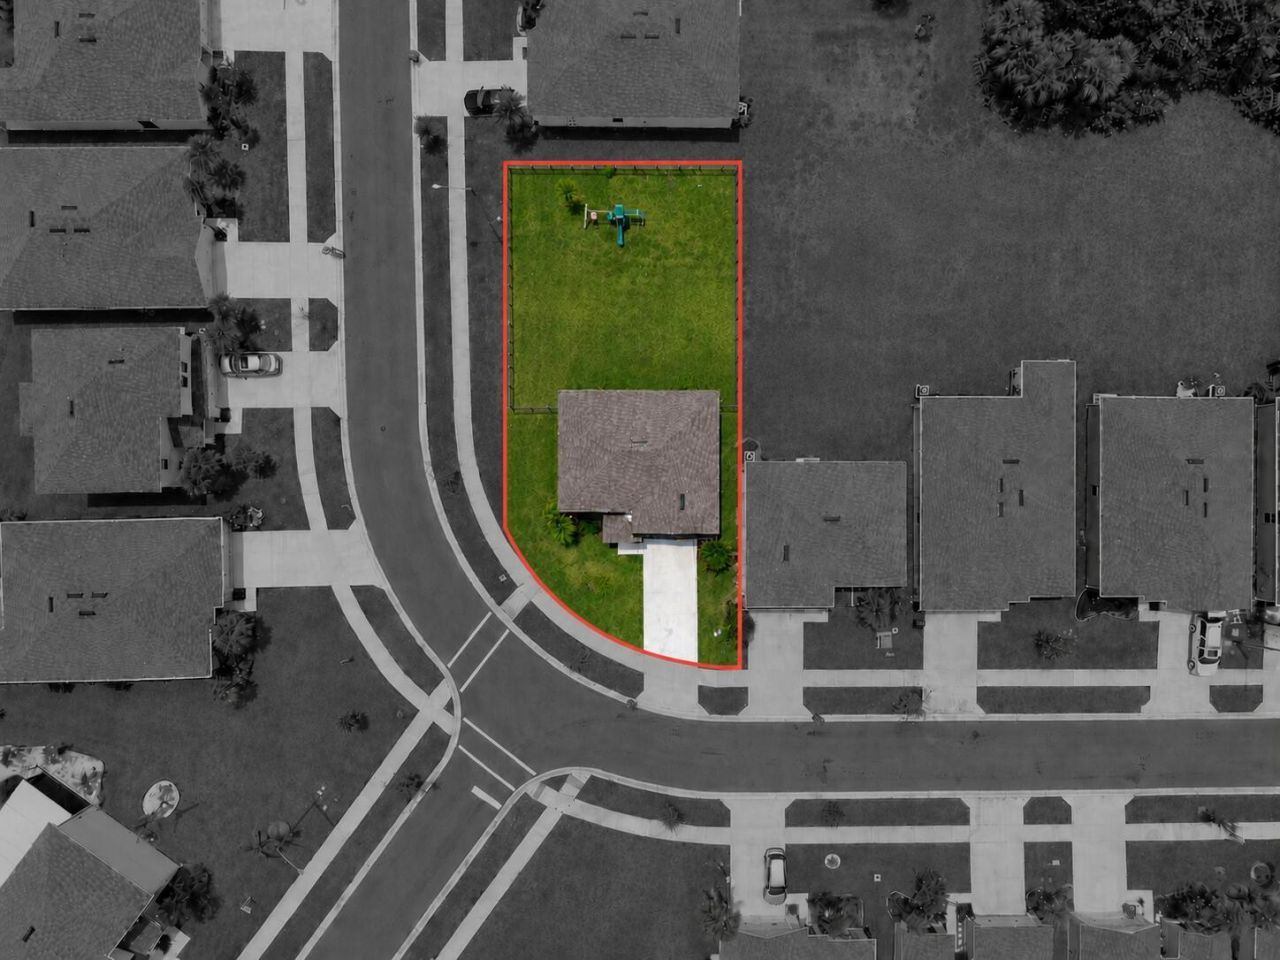
    0.23 acre(s)

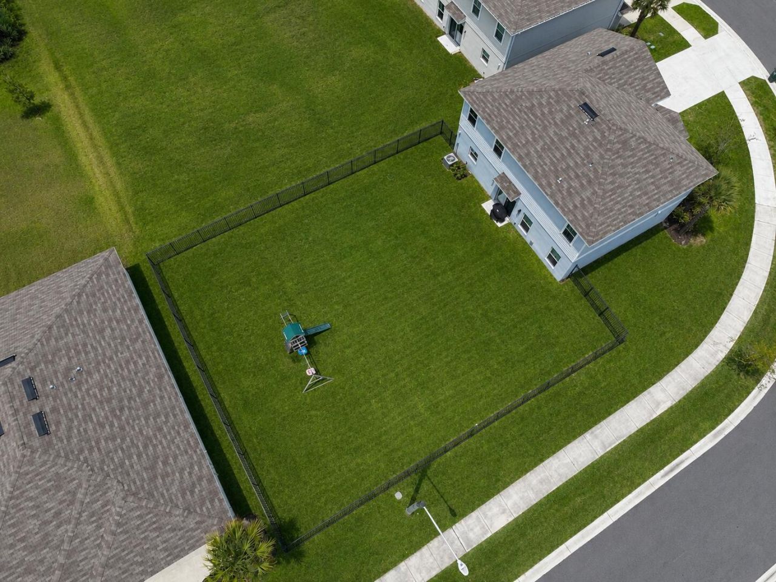
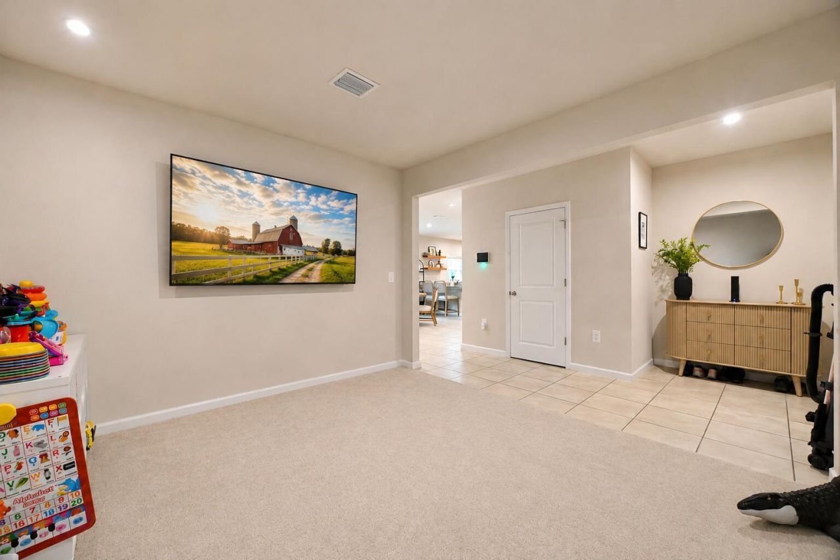
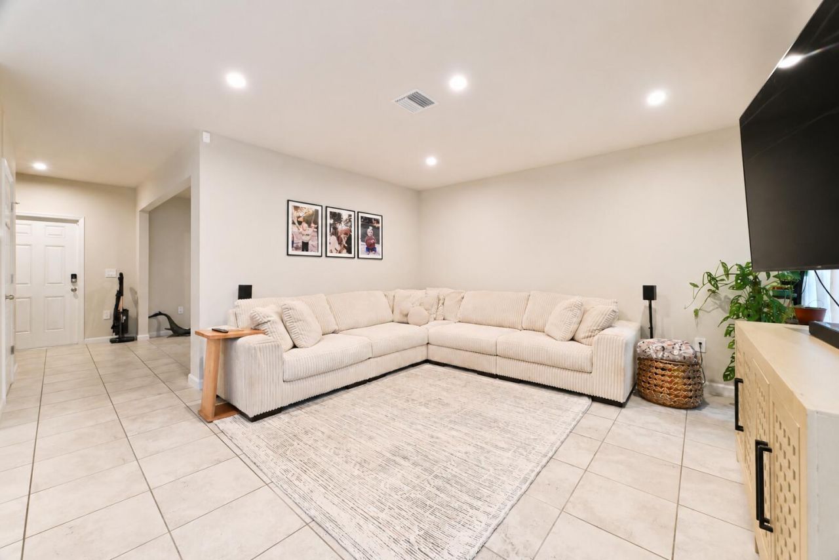
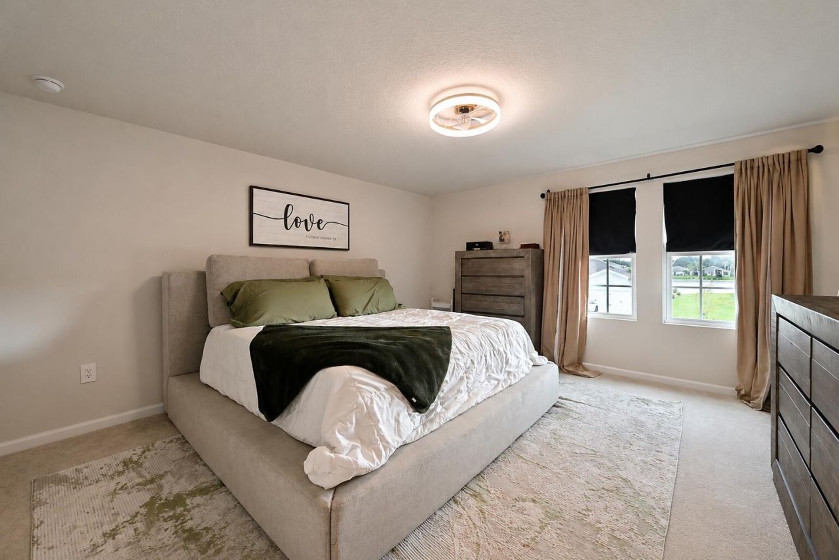
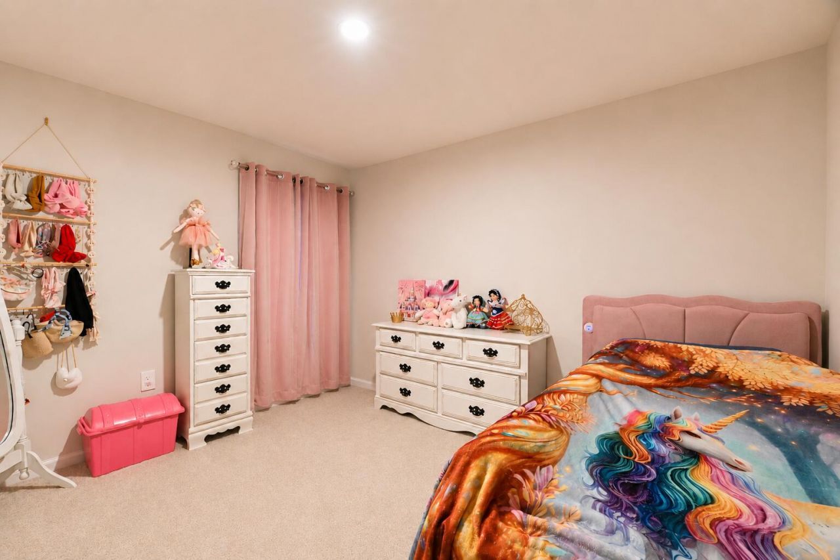
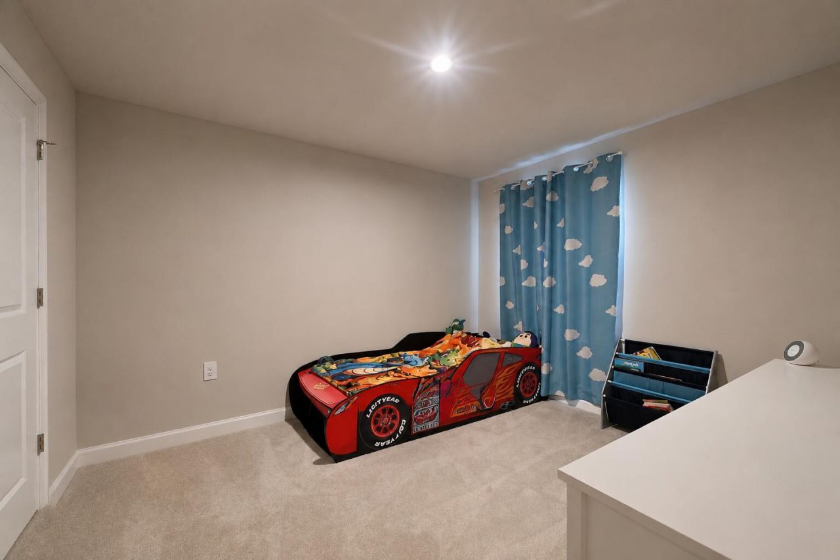
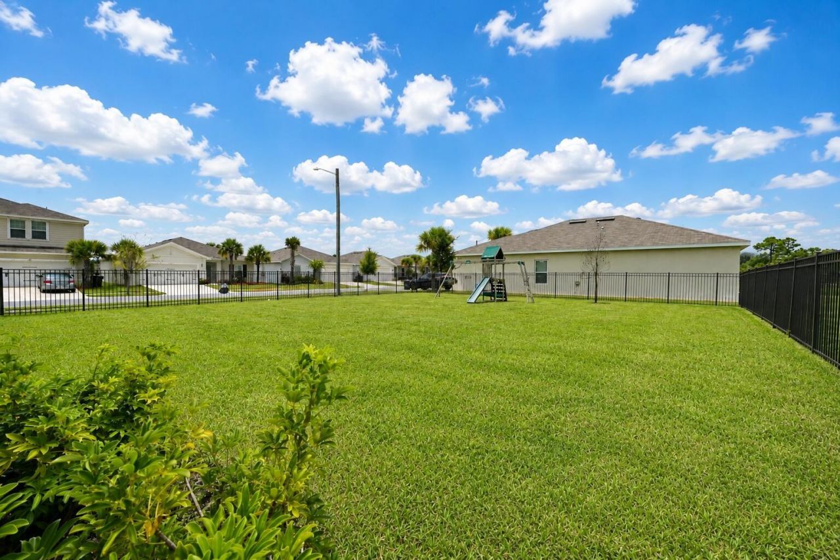
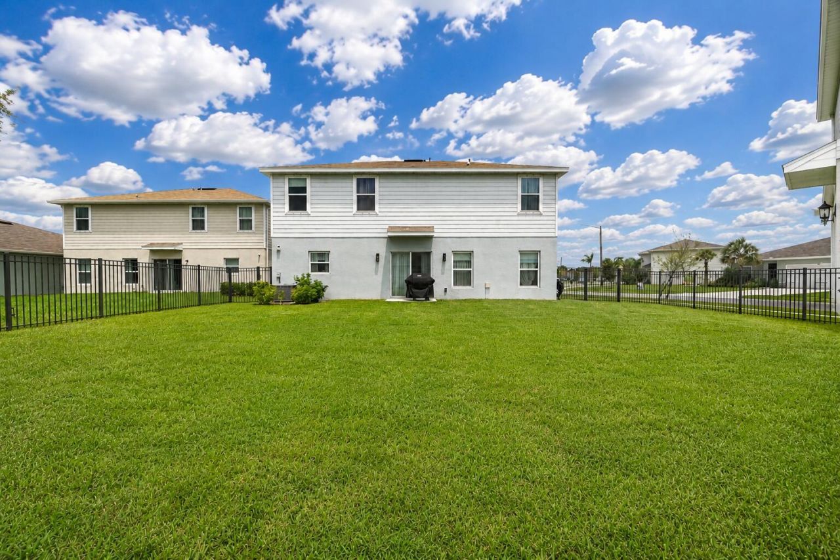
Welcome to this spacious 4-bedroom, 2.5-bath home situated on an oversized lot, offering plenty of room both inside and out. This well-designed home features a functional floor plan with generous living spaces, perfect for everyday living and entertaining. The expansive backyard provides endless possibilities for outdoor enjoyment, gardening, a pool, or creating your own private oasis. Conveniently located near shopping, dining, schools, and major roadways, this property offers the perfect blend...

View More

Property Summary

MLS Number: B26058810
Status: Active
Subdivision: AVALON CROSSING
County: Saint Lucie
Bedrooms: 4
Total Square Feet: 2,722
Price Per Sq. Ft.: $154
Style: Traditional
New Constuction: No
Waterfront: No
Property Type: Residential - Single Family
Cooling: Central Air
Garage: 2 car attached
Heating: Central
Lot Size: 0.23 Acres
Roof Type: Shingle
Stories: 2.0
Taxes: $6,436
Year Built: 2024
HOA Fee: $80/ Monthly

Featured Amenities

Pantry
Walk-In Closet(s)
Upstairs Living Area
Clubhouse
Pool

Property Details

Appliances: Dryer, Dishwasher, Electric Range, Ice Maker, Microwave, Refrigerator, Washer, Range
Association: Avalon Crossing master HOA, Inc
Association Fee Includes: Maintenance Grounds, Common Areas, Recreation Facility
Exterior: Block, Concrete
Outdoor Features: None
Flooring: Carpet, Tile
Furnished: Negotiable
Guest House Y/N: No
Home Style: Traditional
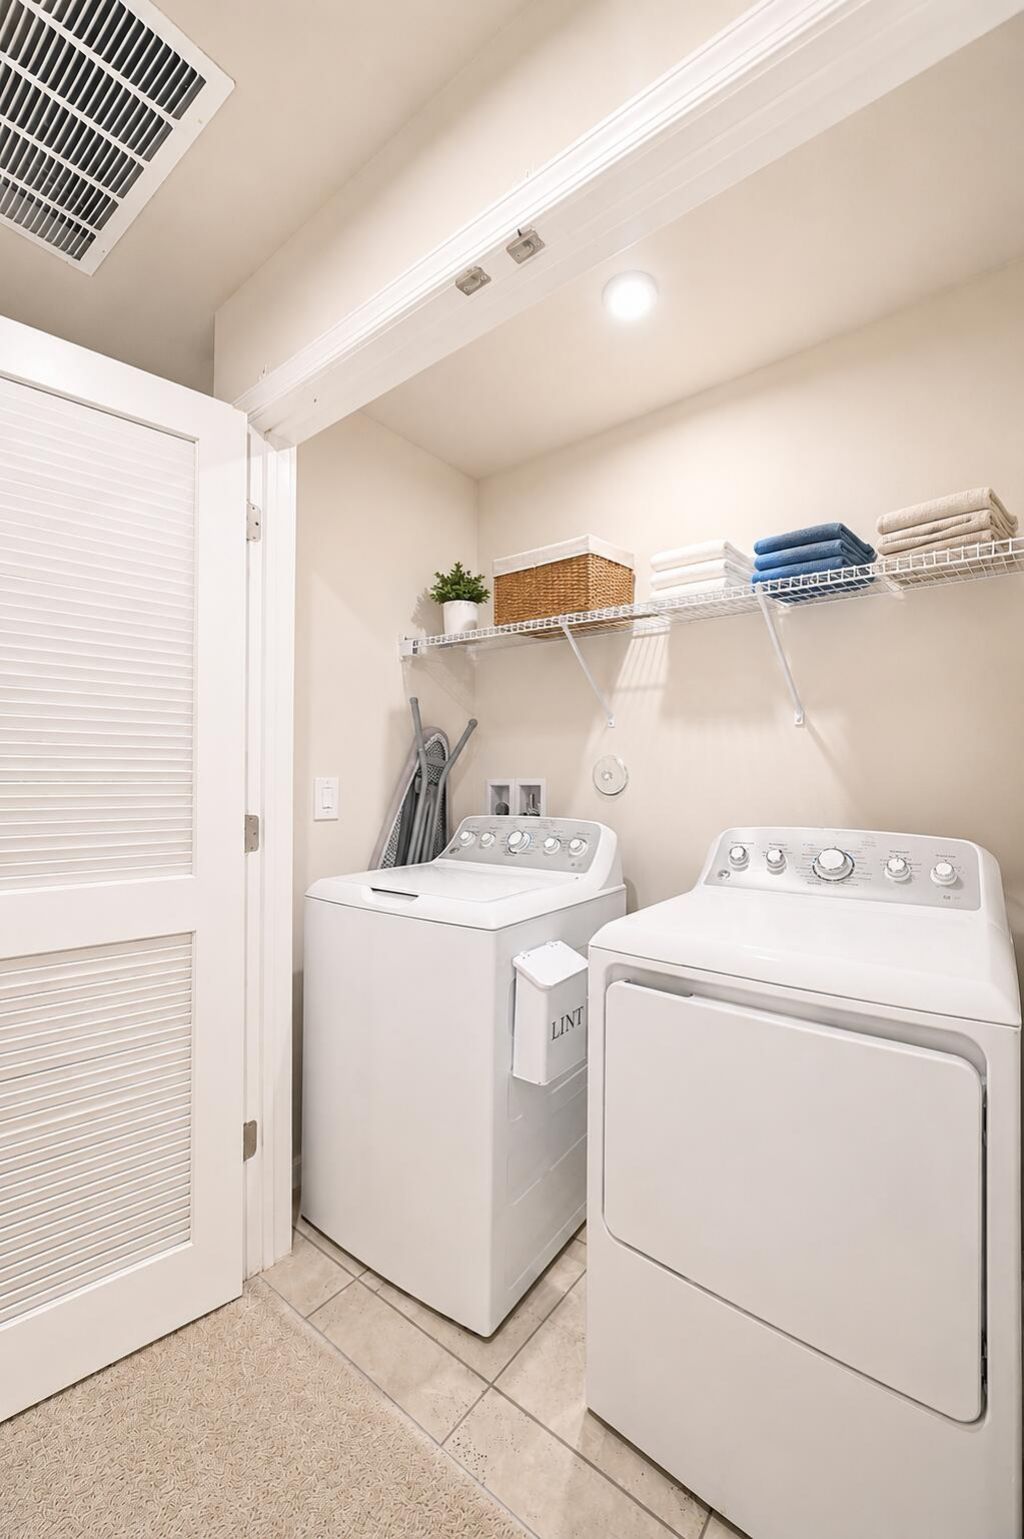
Laundry: Laundry Closet, Inside, Washer Hookup
Parcel#: 241970300140001
Parking: Driveway, Garage, Attached Garage
Parking Notes: Driveway, Garage, Attached Garage
Pets Allowed: Yes, Cats OK, Dogs OK
Restrictions: Buyer Approval Required, Lease Restrictions
Security: Smoke Detector(s)
Sewer: Public Sewer
Sprinkler: None
SQFT Living: 2195
Structure Type: House
Total Rooms: 3
Utilities: Electricity Available
Water: Public
Waterfront Features: None
Windows: Shutters
Construction: Block,Concrete

Neighborhood Information

Neighborhood Map

Neighborhood Hero

Neighborhood Highlights

Neighborhood Characteristics

Neighborhood Market Trend

Neighborhood Schools

Courtesy of

Agency Name: Southern Key Realty
Agent Name: Lazyvette Alan
Agency Phone: 772-212-2666

agent picture

Presented by

Agent Name: Jason Kulp
Agent Phone: 614.556.8097
Agency Title: Illustrated Properties
Request Info

IDX logo

Jason Kulp
ipre.com
Agent Cell:
614.556.8097
Office Phone:
561.272.4015

Mortgage Calculator

%
years/fixed
yearly
yearly (est.)

Estimated Payment

$ 2,721.09 Principal & Interest $2,062.26 Property Tax $536.33 Homeowner's Insurance $122.50
Mortgage Logo

Login to My Illustrated Account

Pixel