
SIGN UP Login/Register
252 Silver Maple Road, Groveland, FL 34736 Photo
New - 22 Hours Ago
252 Silver Maple Road, Groveland, FL 34736 Photo
New - 22 Hours Ago
252 Silver Maple Road, Groveland, FL 34736 Photo

27 Total Photos [Click to View All]

252 Silver Maple Road Groveland, FL 34736
$425,000
  • Beds
    2
  • Baths
    2 full
  • Total Square Feet
    1,813
  • Lot Size
    0.14 acre(s)

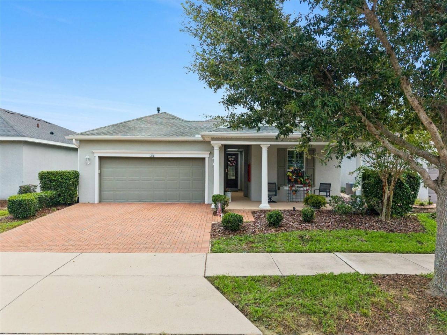
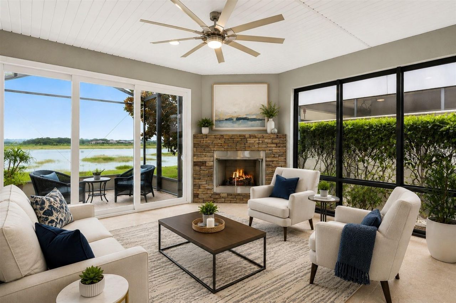
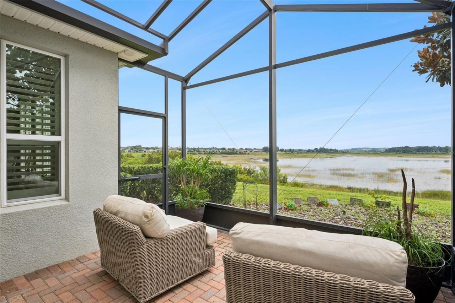
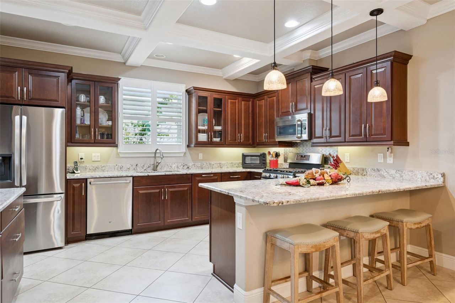
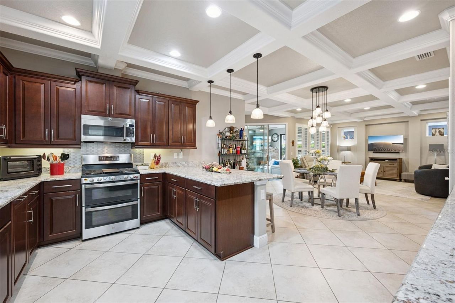
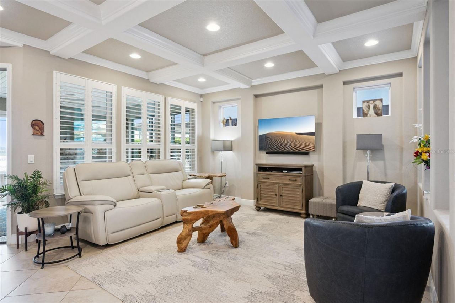
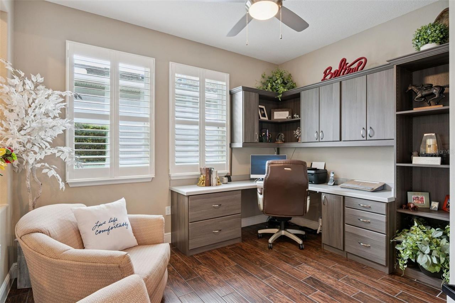
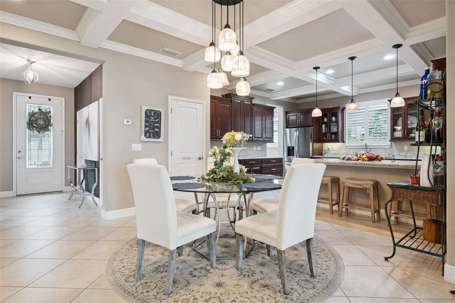
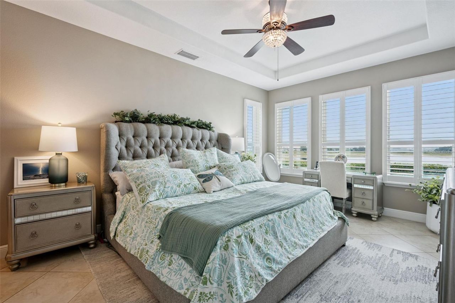
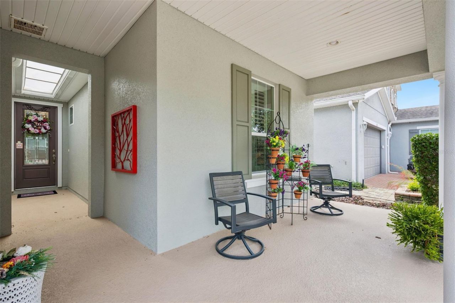
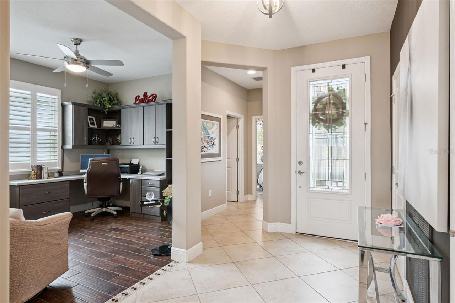
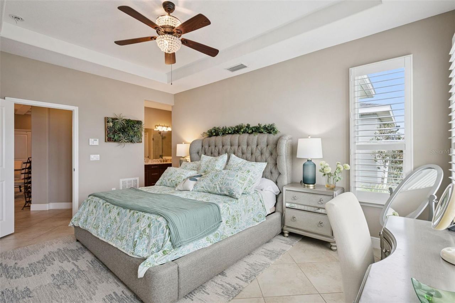
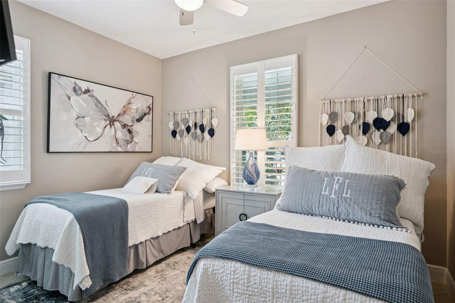
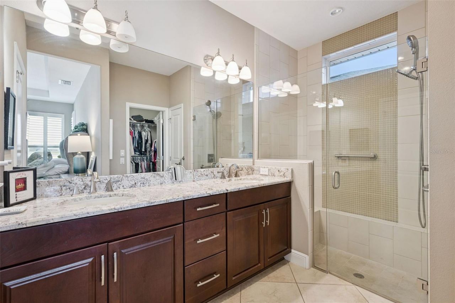
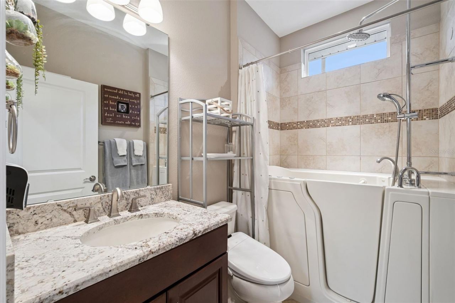
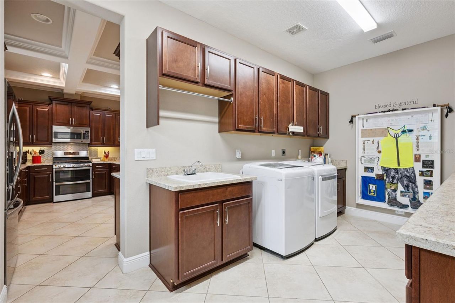
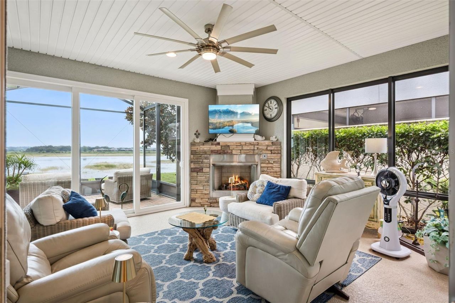
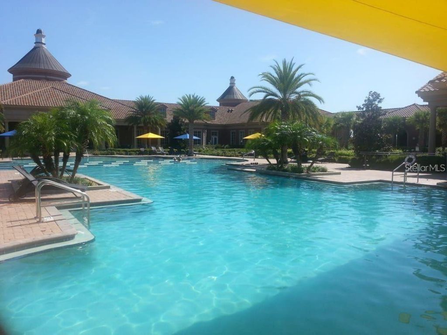
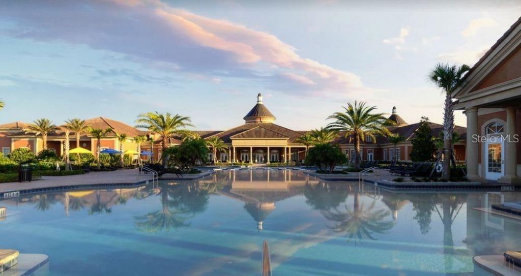
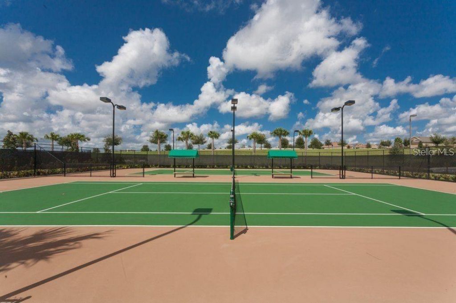
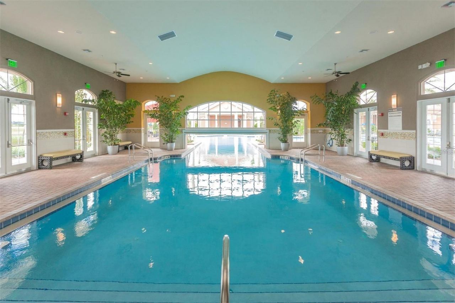
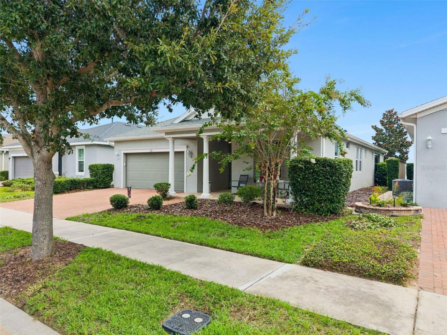
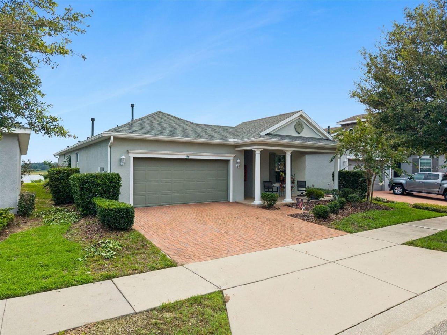
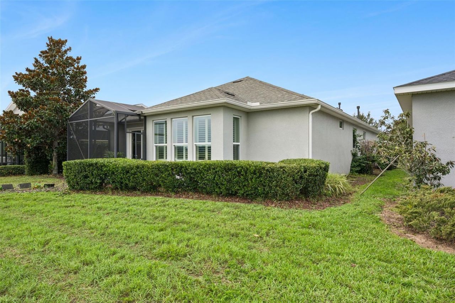
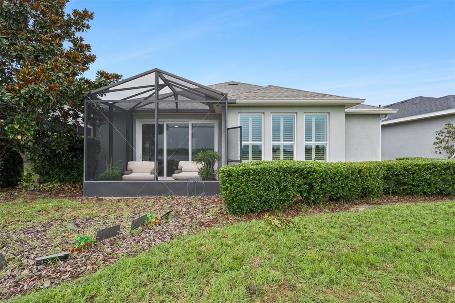
Virtually Staged. Welcome to resort-style living in the highly sought-after, guard-gated 55+ community of Trilogy at The Cascades in Groveland! This beautifully maintained 2-bedroom, 2-bath home features a dedicated office/den and oversized indoor laundry room.From the moment you arrive, you'll appreciate the inviting covered front porch, paver driveway, and exceptional curb appeal. Inside, you'll find an open, light-filled floor plan featuring soaring tray and coffered ceilings, crown molding, ...

View More

Property Summary

MLS Number: G5115466
Status: Active
Subdivision: CASCADES
County: Lake
Bedrooms: 2
Total Square Feet: 1,813
Price Per Sq. Ft.: $234
New Constuction: No
Waterfront: Yes
Property Type: Residential - Single Family
Cooling: Central Air
Garage: 2 car attached
Heating: Central
Lot Size: 0.14 Acres
Roof Type: Shingle
Stories: 1.0
Taxes: $5,900
Year Built: 2016
HOA Y/N: Yes

Featured Amenities

Ceiling Fans(s)
Coffered Ceiling(s)
Crown Molding
Eat-in Kitchen
High Ceilings
Kitchen/Family Room Combo
Primary Bedroom Main Floor
Solid Wood Cabinets
Split Bedroom
Stone Counters
Thermostat
Tray Ceiling(s)
Walk-In Closet(s)
Cable TV
Clubhouse
Fitness Center
Gated
Maintenance
Pickleball Court(s)
Pool
Recreation Facilities
Security
Spa/Hot Tub
Tennis Court(s)
Trail(s)

Property Details

Additional Rooms: Attic, Den/Library/Office
Appliances: Dishwasher, Dryer, Microwave, Range, Refrigerator, Washer
Body of Water: SCHOOLHOUSE LAKE
Community Features: Association Recreation - Owned, Buyer Approval Required, Clubhouse, Deed Restrictions, Fitness Center, Gated Community - Guard, Golf Carts OK, Pool, Sidewalks, Tennis Court(s), Street Lights
Directions: Hwy 50 West to Hwy 27 North just past Lake Ridge Winery. At Wilson Lake Parkway, make Left.
Disaster Mitigation: Fire/Smoke Detection Integration
Exterior: Block, Stucco
Outdoor Features: Lighting, Sidewalk, Sliding Doors
Fireplace: Electric
Fireplace Y/N: Yes
Flood Zone Code: X
Flooring: Carpet, Ceramic Tile, Hardwood
Foundation: Slab
Home Warranty Y/N: No
Hot Tub: Yes
Listing Terms: Cash, Conventional, FHA, VA Loan
Lot: City Limits, Landscaped, Level, Sidewalk, Paved
Lot Dimensions: 0.14
Other Equipment: Irrigation Equipment
Ownership: Fee Simple
Parking: Driveway
Parking Notes: Driveway
Patio/Porch: Covered, Front Porch, Patio, Screened
Pets Allowed: Yes
Pets Restrictions: Please see HOA docs
Property Attached Y/N: No
Property Sub-Type: Single Family Residence
Security: Gated Community, Security Gate, Security Lights
Senior Community: Yes
Sewer: Public Sewer
Showing Instructions: Appointment Only, Lockbox
Special Sale Provisions: None
Utilities: BB/HS Internet Available, Cable Available, Electricity Connected, Natural Gas Connected, Phone Available, Public, Sewer Connected, Underground Utilities, Water Connected
Vegetation: Mature Landscaping
Water: Public
Water Access Y/N: No
Waterfront Features: Lake Front
Water View: Lake
Construction: Block,Stucco

Room Sizes

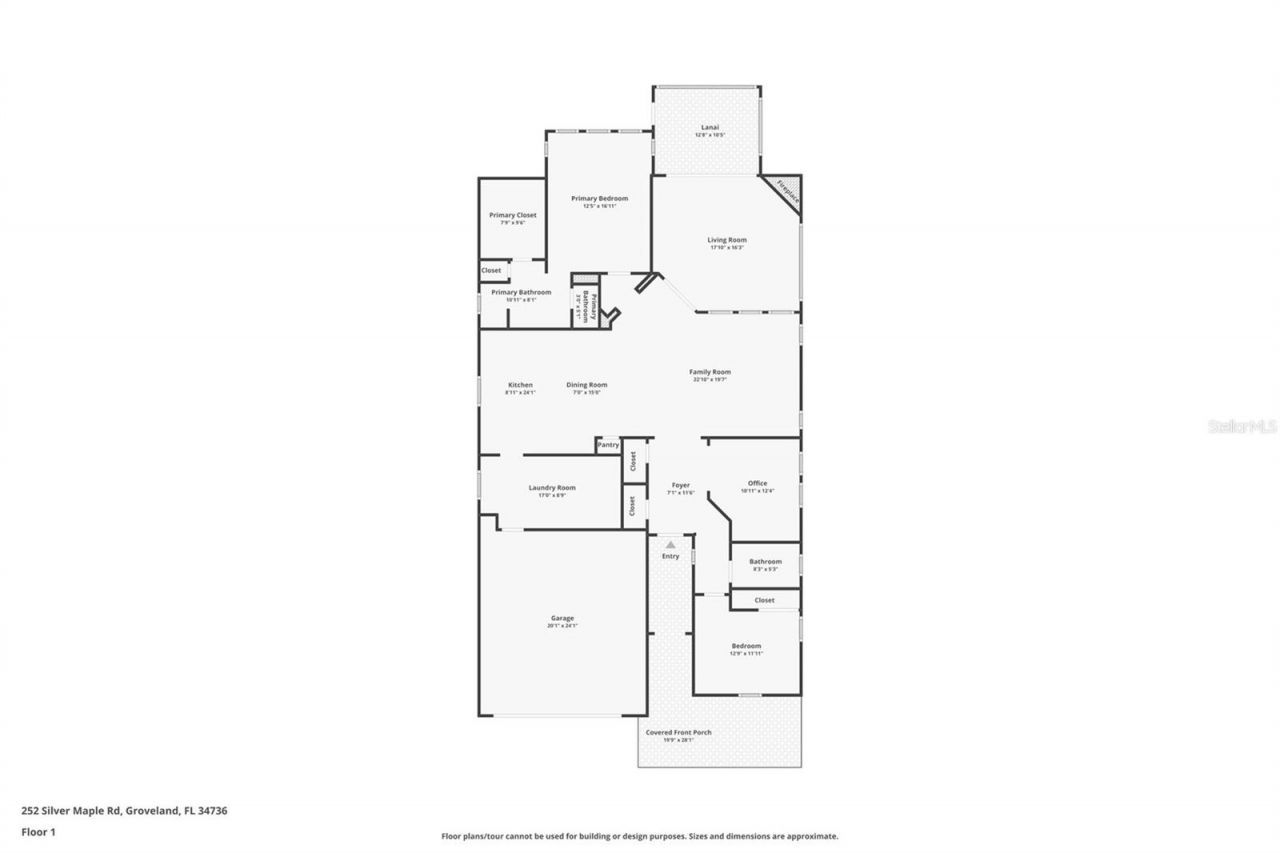
Family Room: 17.1x16.3
Primary Bedroom: 12.5x16.11
Bedroom 2: 12.9x11.11
Kitchen: 8.11x24.1
Office: 10.11x12.4
Laundry: 17x8.9
Dining Room: 7x15
Florida Room: 17.1x16.3

Neighborhood Information

Neighborhood Map

Neighborhood Hero

Neighborhood Highlights

Neighborhood Characteristics

Neighborhood Market Trend

Neighborhood Schools

Courtesy of

Agency Name: COOPER HOMEFRONT REALTY
Agency Contact: 352-874-5764
Agent Name: Joe Cooper

agent picture

Presented by

Agent Name: Jason Kulp
Agent Phone: 614.556.8097
Agency Title: Illustrated Properties
Request Info

IDX logo

Jason Kulp
ipre.com
Agent Cell:
614.556.8097
Office Phone:
561.272.4015

Mortgage Calculator

%
years/fixed
yearly
yearly (est.)

Estimated Payment

$ 2,702.43 Principal & Interest $2,086.81 Property Tax $491.67 Homeowner's Insurance $123.96
Mortgage Logo

Login to My Illustrated Account

Pixel