


SIGN UP Login/Register
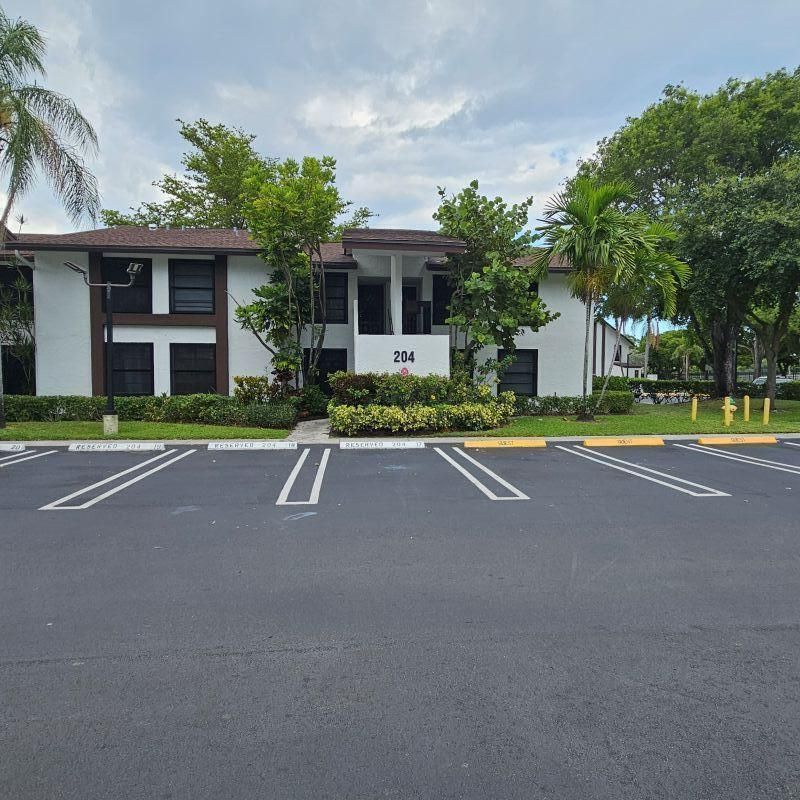
204 Lake Pointe Drive, Unit 107, Oakland Park, FL 33309 Photo

19 Total Photos [Click to View All]

204 Lake Pointe Drive, 107 Oakland Park, FL 33309
$199,990
  • Beds
    2
  • Baths
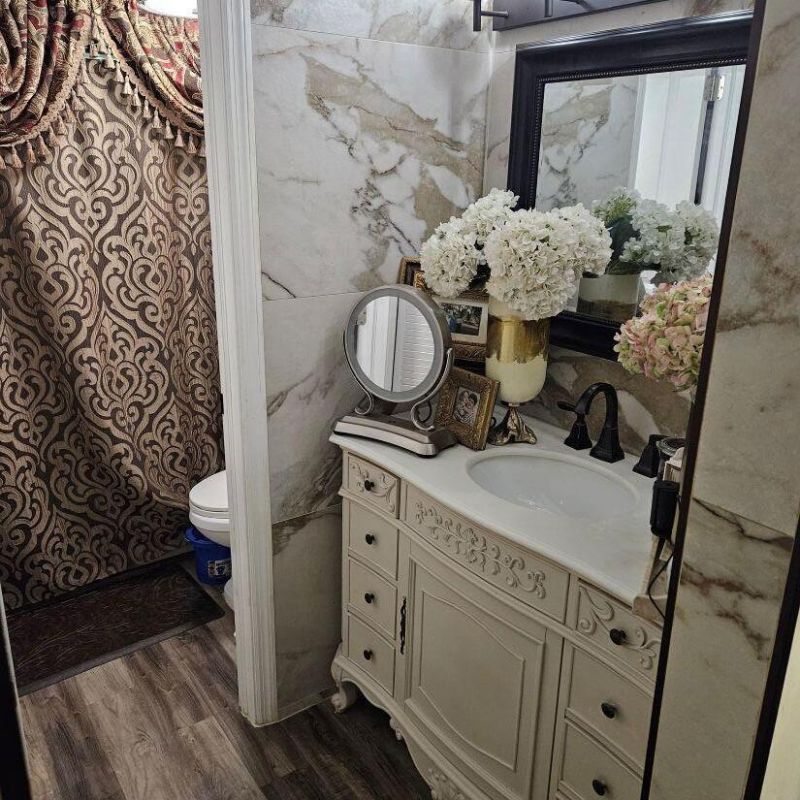
    2 full
  • Total Square Feet
    910

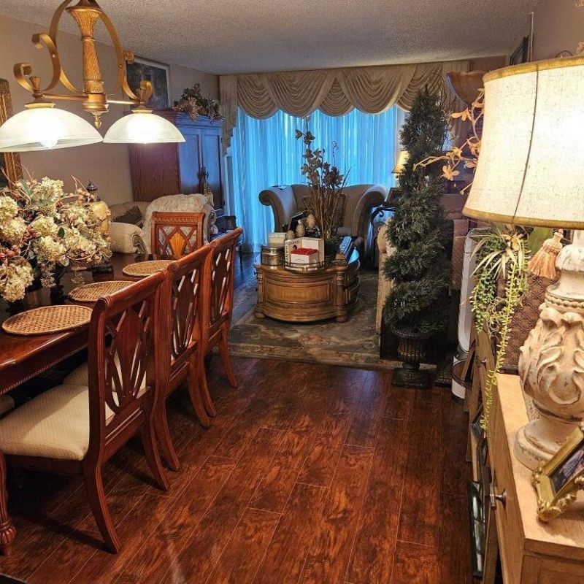
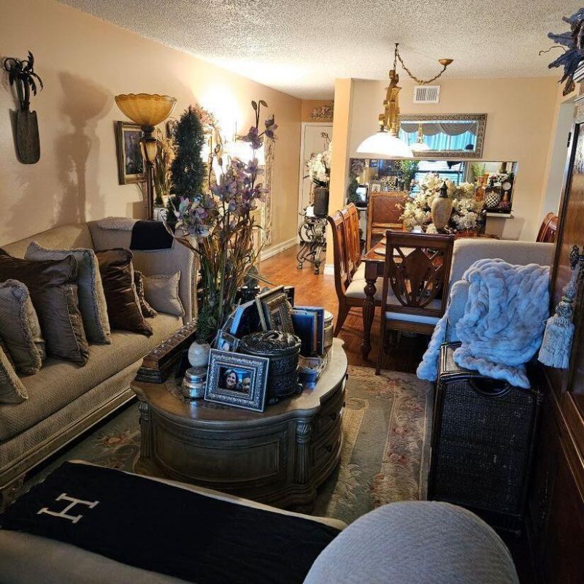
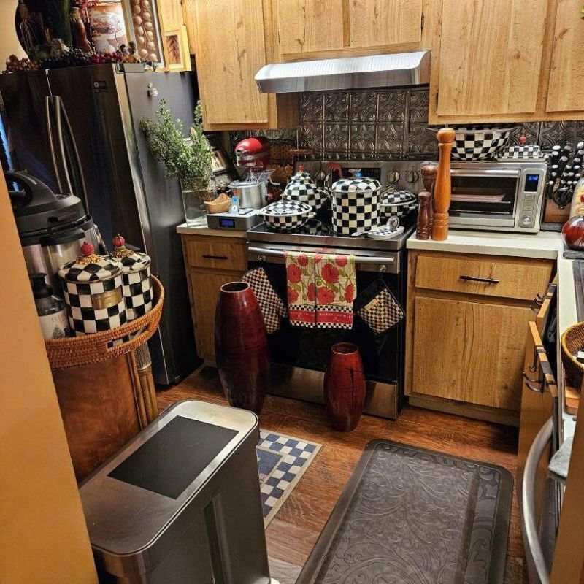
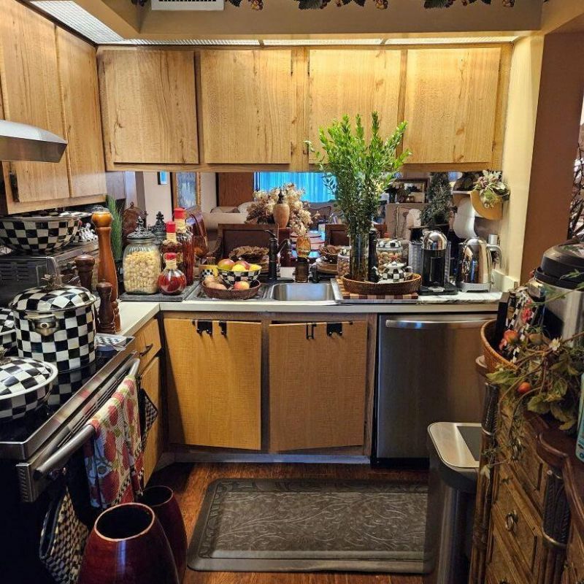
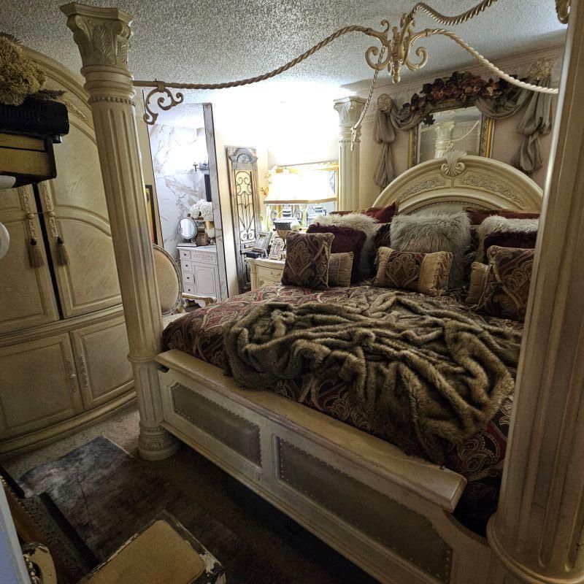
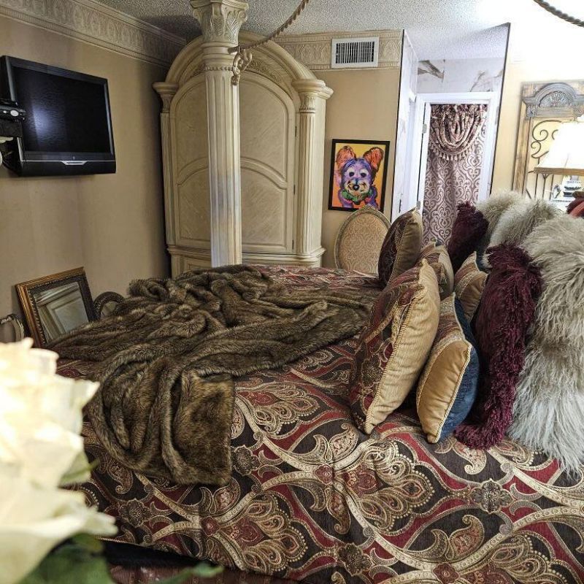
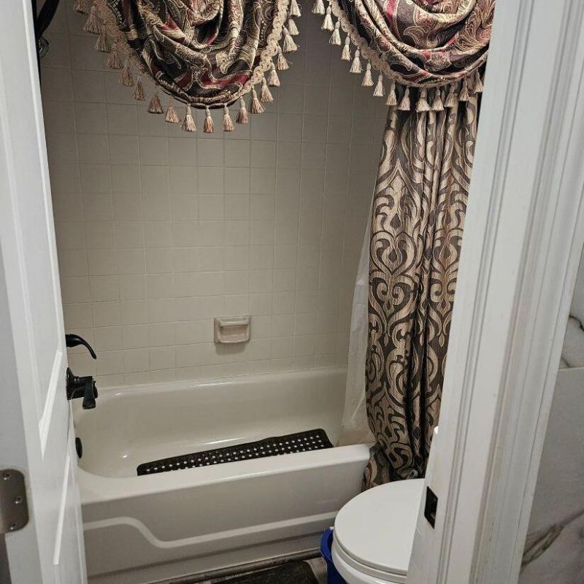
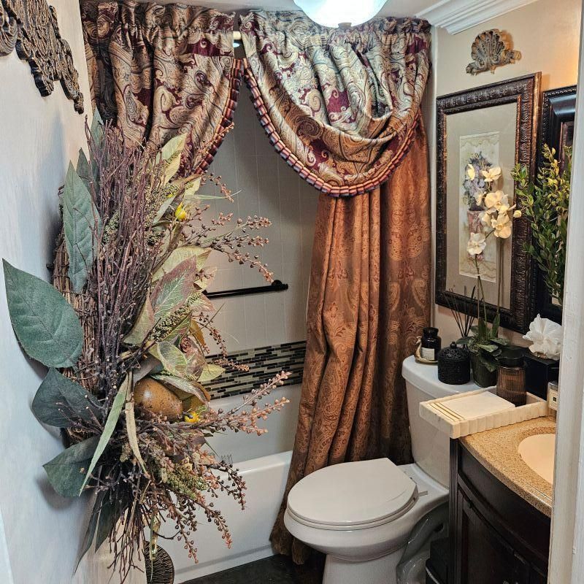
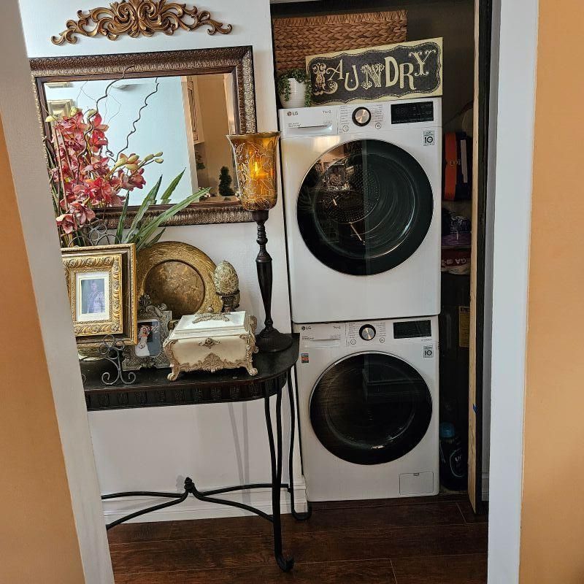
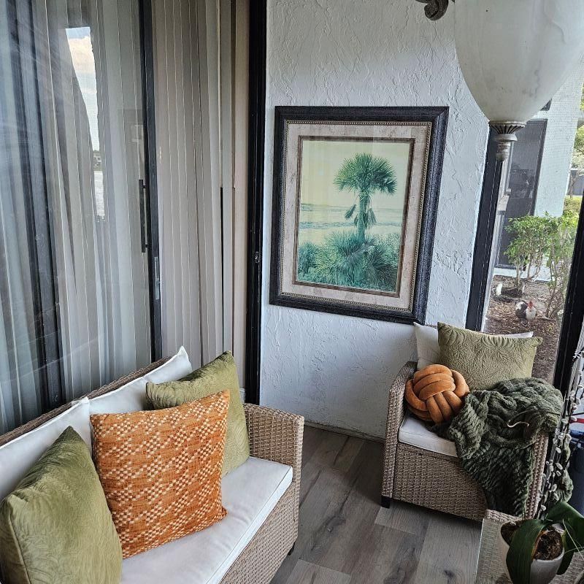
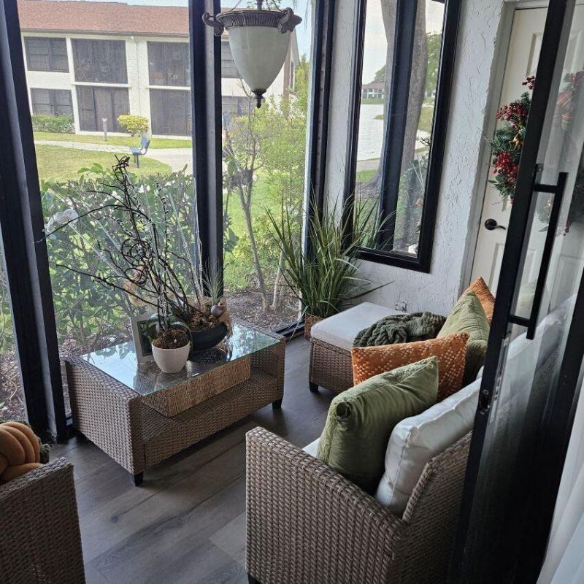
Co Condo Approval required for buyers. Beautiful 1st floor unit. Laminate flooring in kitchen, living room and patio. Stainless Steel appliances, New full size washer & dryer. Hurricane impact screens at windows. Splint bedroom plan. Large master bedroom.

Property Summary

MLS Number: B26041054
Status: Active
Days on Market: 23
Subdivision: LAKE POINTE CONDOMINIUM NO TWO
County: Broward
Bedrooms: 2
Total Square Feet: 910
Price Per Sq. Ft.: $220
New Constuction: No
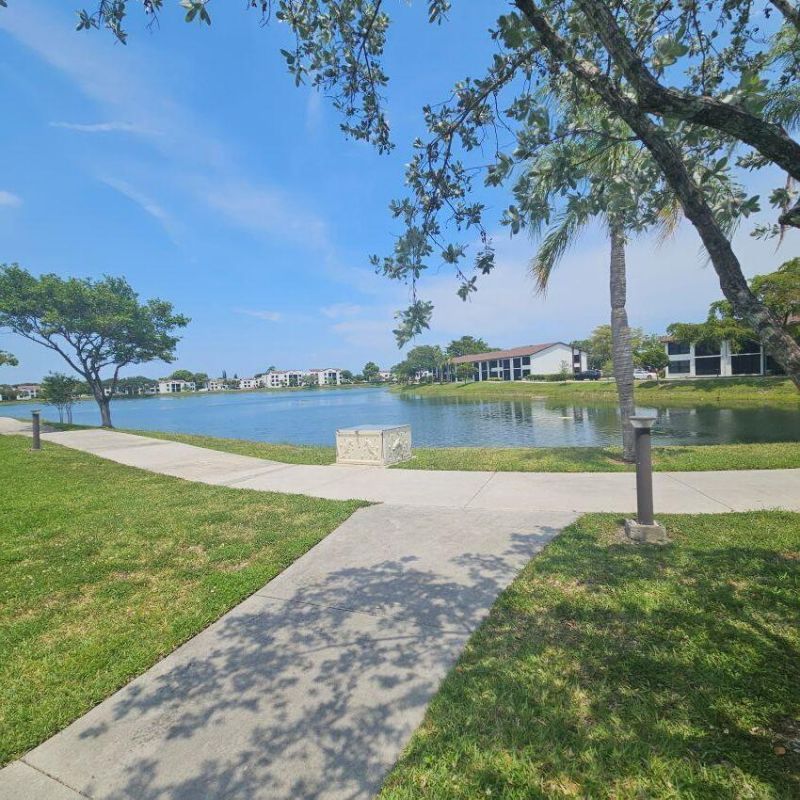
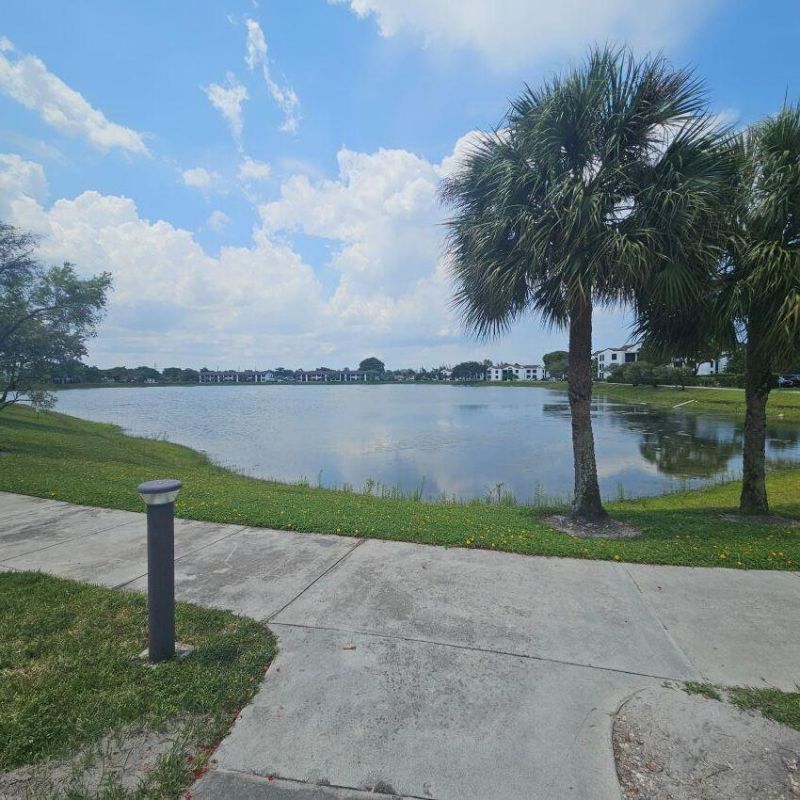
Waterfront: Yes
Property Type: Residential - Condominium
Cooling: Central Air, Electric
Fenced: Yes
Heating: Central, Electric
Roof Type: Shingle
Stories: 1.0
Taxes: $3,171
Year Built: 1981
HOA Fee: $512.97/ Monthly

Featured Amenities

Pantry
Walk-In Closet(s)
Bedroom Layout - Split
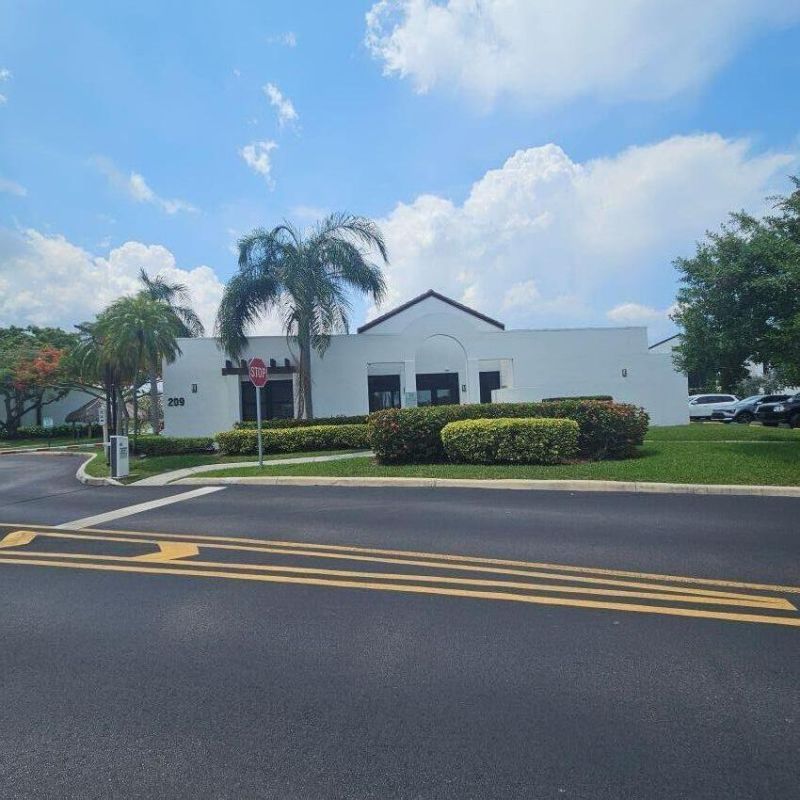
Clubhouse
Management
Parking
Pool
Manager On Site
Community Room
Maintained Community
Maintenance

Property Details

Appliances: Electric Water Heater, Dryer, Disposal, Dishwasher, Electric Range, Refrigerator, Water Heater, Washer, Range
Association: Lake Pointe Condominium
Association Fee Includes: Insurance, Maintenance Grounds, Maintenance Structure, Sewer, Trash, Water, Common Areas, Elevator, Legal/Ac
Days on Site: 23
Exterior: Concrete Block - With Stucco
Fencing: Fenced, Gate
Flooring: Carpet, Laminate
Furnished: Unfurnished
Guest House Y/N: No
Laundry: Laundry Closet
Parcel#: 494217ab0230
Parking: Asphalt, Assigned, Guest, Open
Parking Notes: Asphalt, Assigned, Guest, Open
Patio/Porch: Patio - Screened, Patio
Pets Allowed: Yes, Breed Restrictions, Dogs OK
Restrictions: Parking - No Boat, Parking - No RV, Lease Restrictions
Security: Smoke Detector(s), Gated - No Guard, Security Patrol, Security Gate
Sewer: Public Sewer
Special View Info: Water, Lake
Sprinkler: Auto Sprinkler
SQFT Living: 910
Structure Type: Multi Family
Total Rooms: 4
Utilities: Electricity Connected, Sewer Connected, Water Connected
Water: Public, Well
Waterfront Features: Lake Front
Windows: Single Hung Metal
Construction: Concrete Block - With Stucco

Room Sizes

Primary Bedroom: 15 X 15 Level Main
Living Room: 10 X 15 Level Main
Bedroom 2: 11 X 11 Level Main
Kitchen: 6 X 8 Level Main

Local Schools

High School: Boyd H. Anderson
Middle School: Lauderdale Lakes
Elementary School: Oriole

Neighborhood Information

Neighborhood Map

Neighborhood Hero

Neighborhood Highlights

Neighborhood Characteristics

Neighborhood Market Trend

Neighborhood Schools

Courtesy of

Agency Name: PALS Realty LLC
Agent Name: Montgomery H Linton
Agency Phone: 954-777-4877

agent picture

Presented by

Agent Name: Jason Kulp
Agent Phone: 614.556.8097
Agency Title: Illustrated Properties
Request Info

IDX logo

Jason Kulp
ipre.com
Agent Cell:
614.556.8097
Office Phone:
561.272.4015

Mortgage Calculator

%
years/fixed
yearly
yearly (est.)

Estimated Payment

$ 1,304.56 Principal & Interest $981.98 Property Tax $264.25 Homeowner's Insurance $58.33
Mortgage Logo

Login to My Illustrated Account

Pixel