SIGN UP Login/Register
1901 Sabal Ridge Court, Unit D, Palm Beach Gardens, FL 33418 Photo
New - 27 Hours Ago
1901 Sabal Ridge Court, Unit D, Palm Beach Gardens, FL 33418 Photo
New - 27 Hours Ago
1901 Sabal Ridge Court, Unit D, Palm Beach Gardens, FL 33418 Photo

23 Total Photos [Click to View All]

1901 Sabal Ridge Court, D Palm Beach Gardens, FL 33418
$250,000
  • Beds
    3
  • Baths
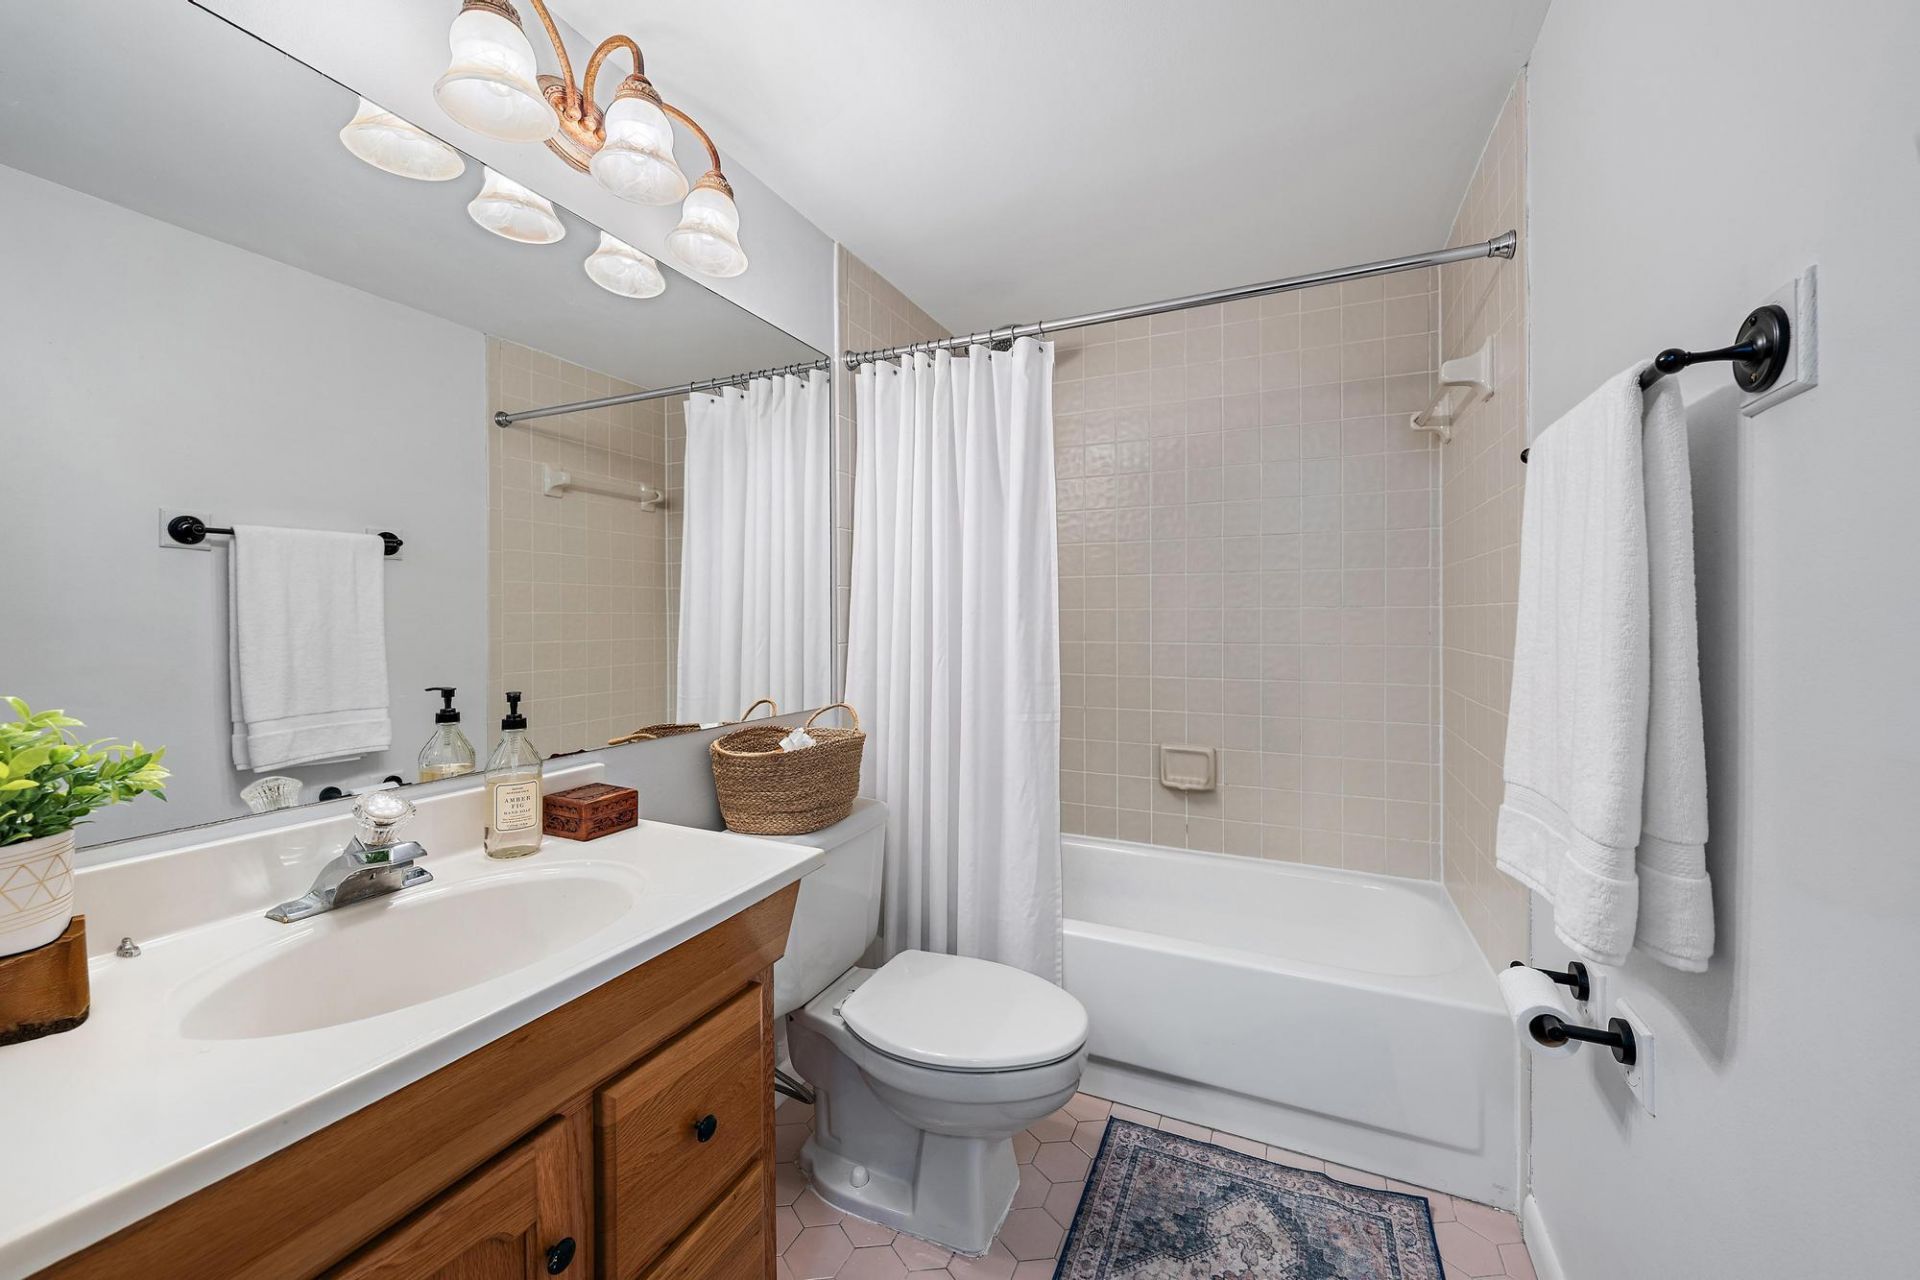
    2 full
  • Total Square Feet
    1,400

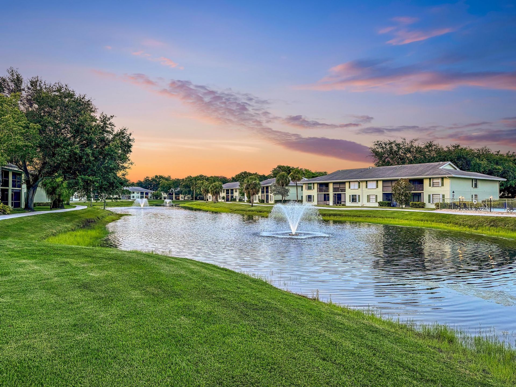
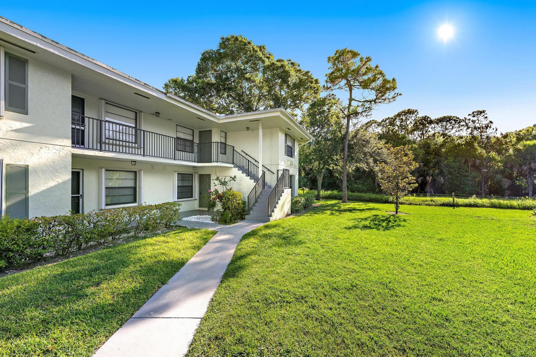
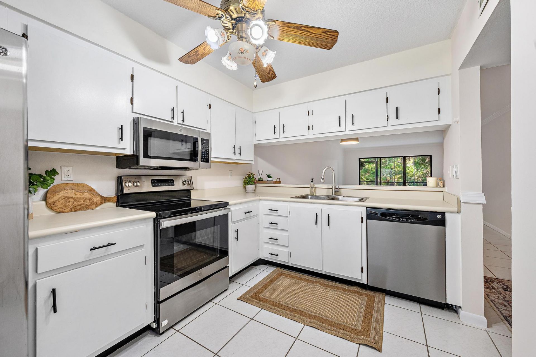
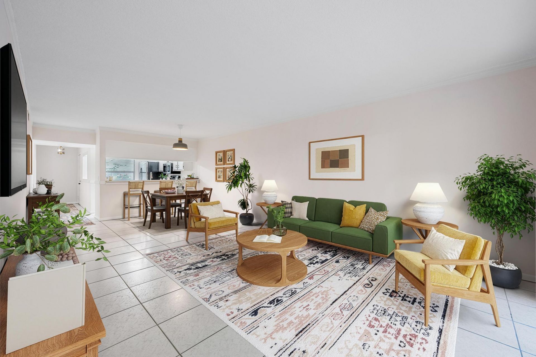
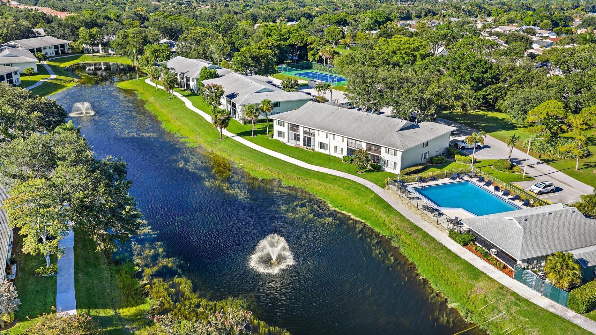
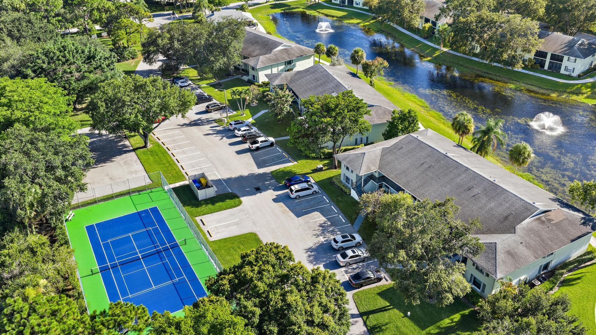
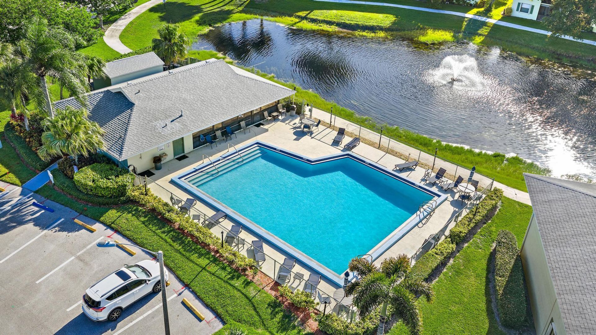
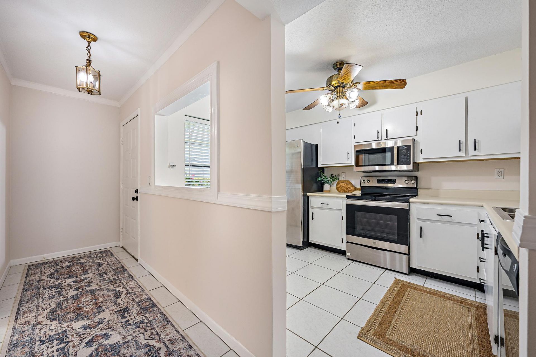
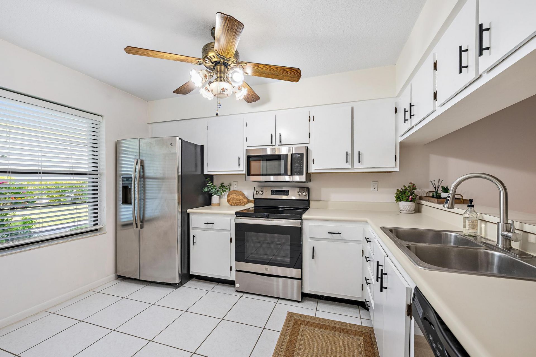
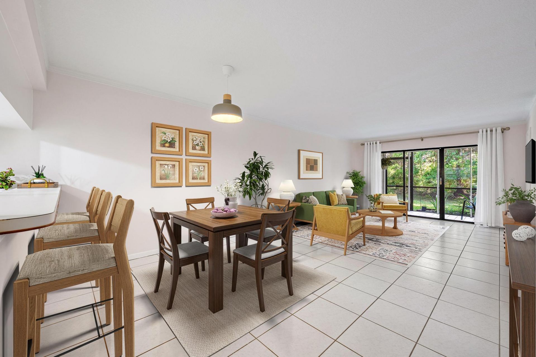
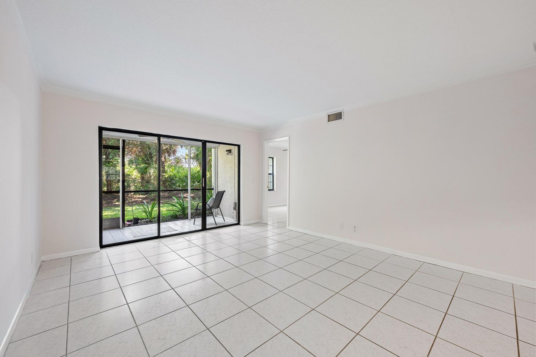
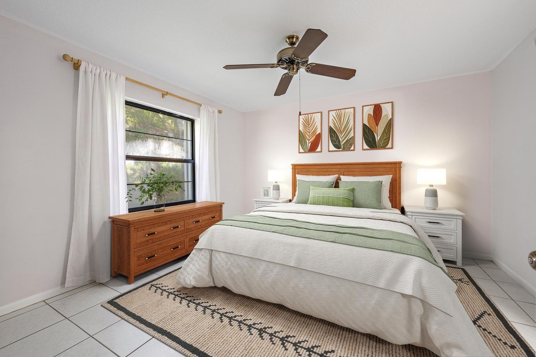
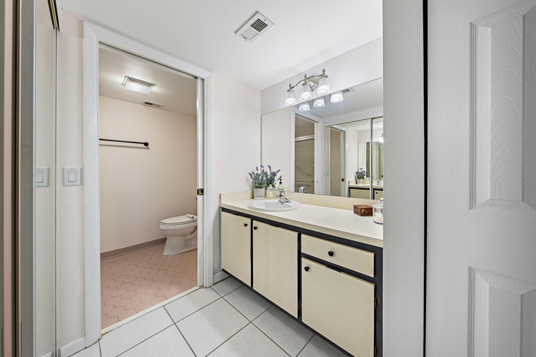
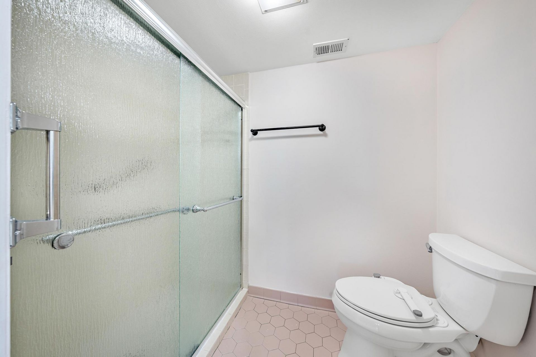
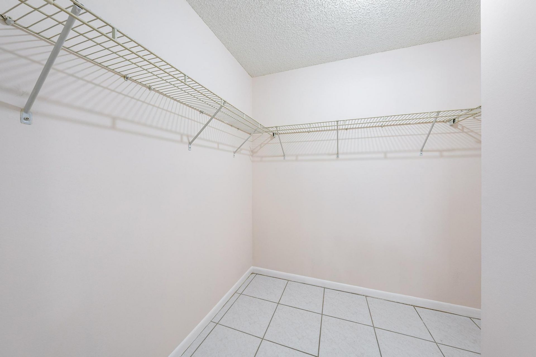
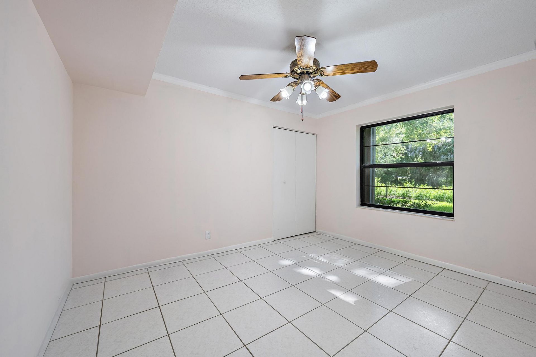
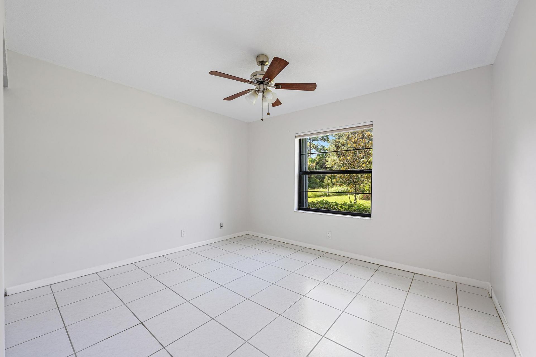
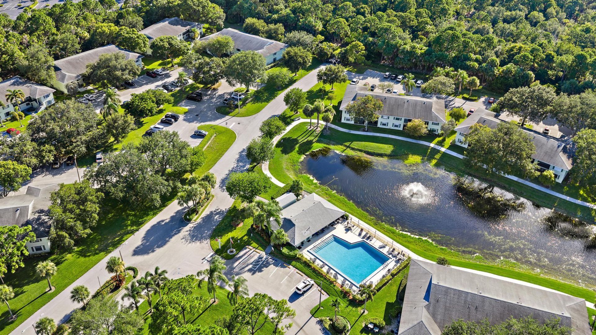
Immaculate 3-bedroom condo in Palm Beach Gardens. No carpet, fresh paint, and spotless throughout, with every system well maintained. Full storm protection with accordion shutters. 0.3 miles to I-95; under 2 miles to Publix, the Gardens Mall, and dozens of restaurants. Community amenities include a lake with walking path, large gated pool, tennis and pickleball court, and basketball court. Clean and move-in ready.

Property Summary

MLS Number: B26058585
Status: Active
Days on Market: 1
Subdivision: SABAL RIDGE CONDO
County: Palm Beach
Bedrooms: 3
Total Square Feet: 1,400
Price Per Sq. Ft.: $179
New Constuction: No
Waterfront: No
Property Type: Residential - Condominium
Cooling: Central Individual
Heating: Central Individual
Roof Type: Shingle
Stories: 1.0
Taxes: $2,892
Year Built: 1985
HOA Fee: $598/ Monthly

Featured Amenities

Built-in Features
Walk-In Closet(s)
Storage
Basketball Court
Parking
Pool
Tennis Court(s)
Community Room
Maintained Community
Pickleball Court(s)
Sidewalks

Property Details

Appliances: Electric Water Heater, Dryer, Disposal, Dishwasher, Electric Range, Microwave, Oven, Refrigerator, Water Heater, Washer
Association: Seabreeze
Association Fee Includes: Cable TV, Internet, Maintenance Grounds, Pest Control, Trash, Common Areas, Reserve Funds, Roof Repairs, Poo
Days on Site: 1
Exterior: CBS
Flooring: Tile
Furnished: Unfurnished
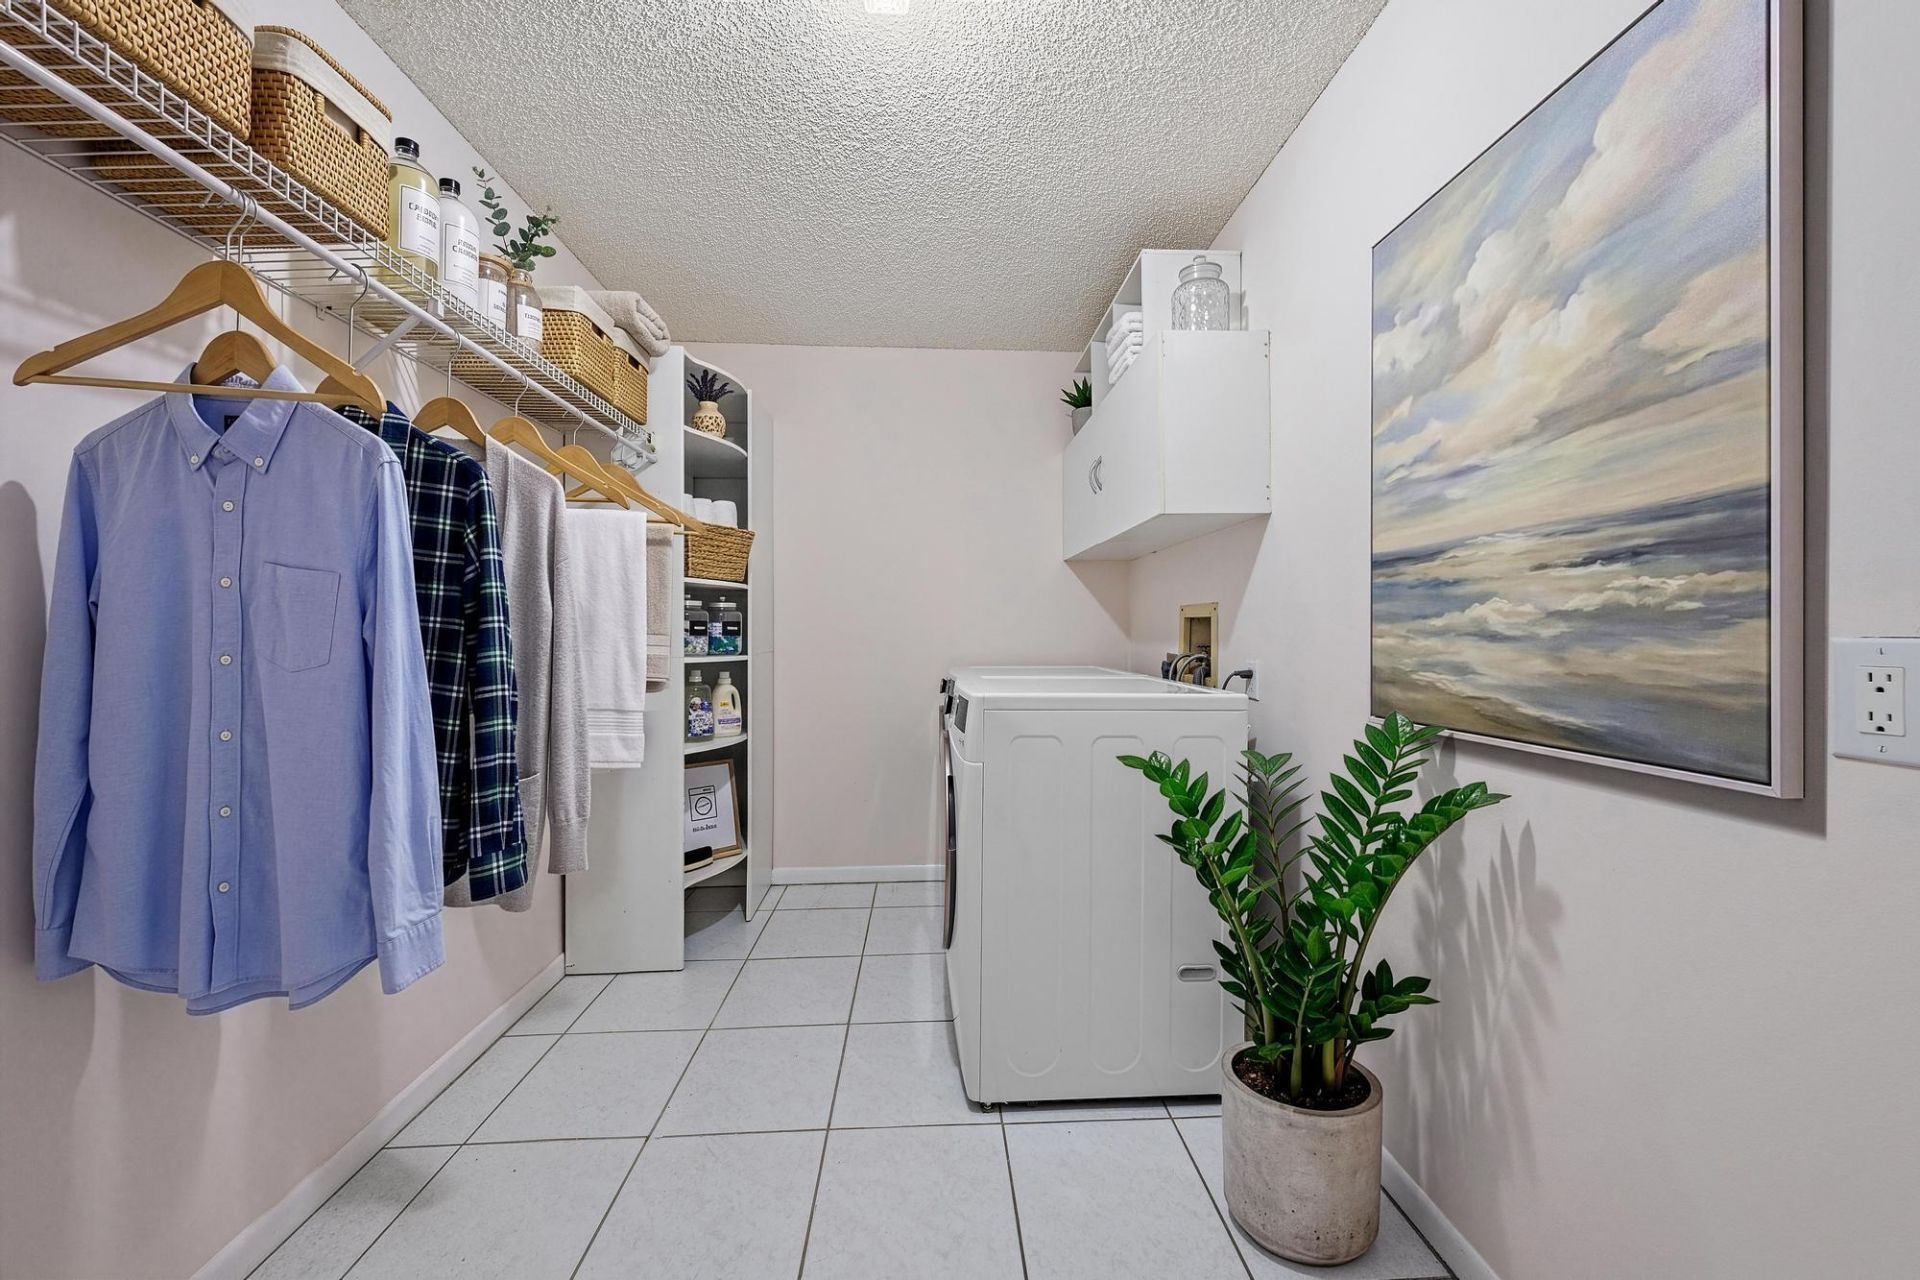
Laundry: Inside, Laundry Room
Parcel#: 52424201110000194
Parking: Assigned, Guest
Parking Notes: Assigned, Guest
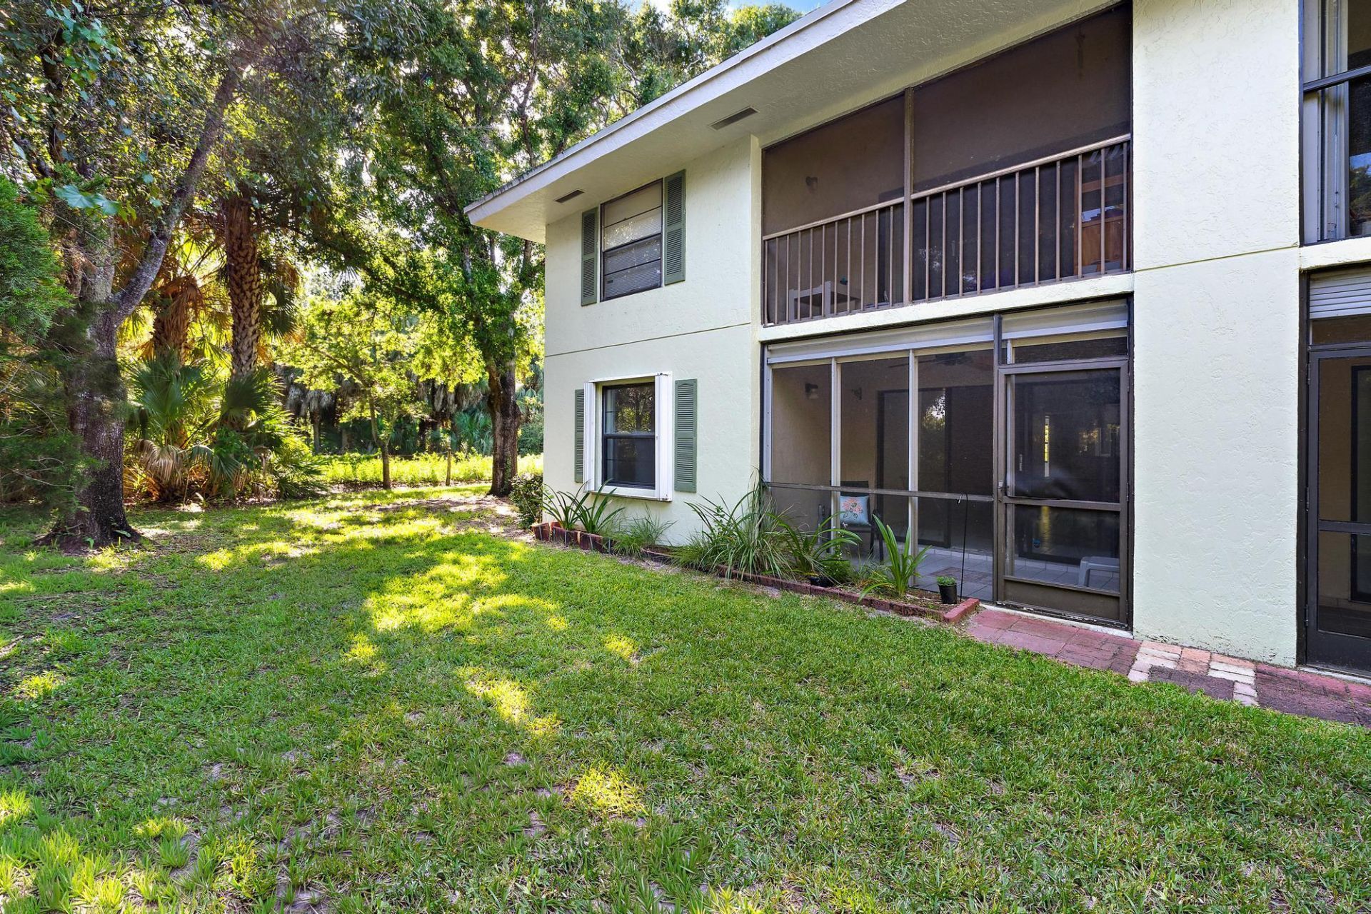
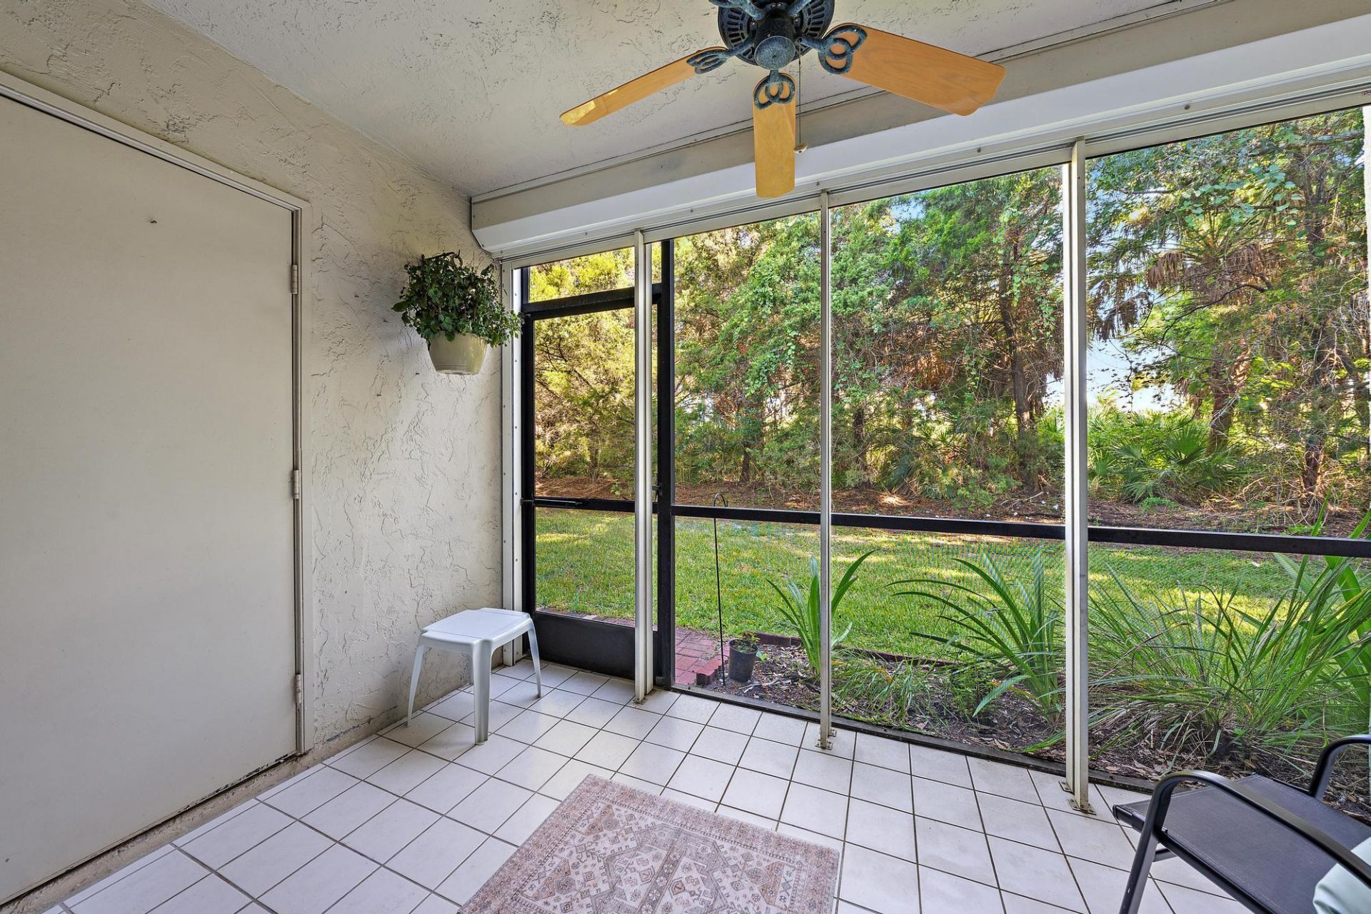
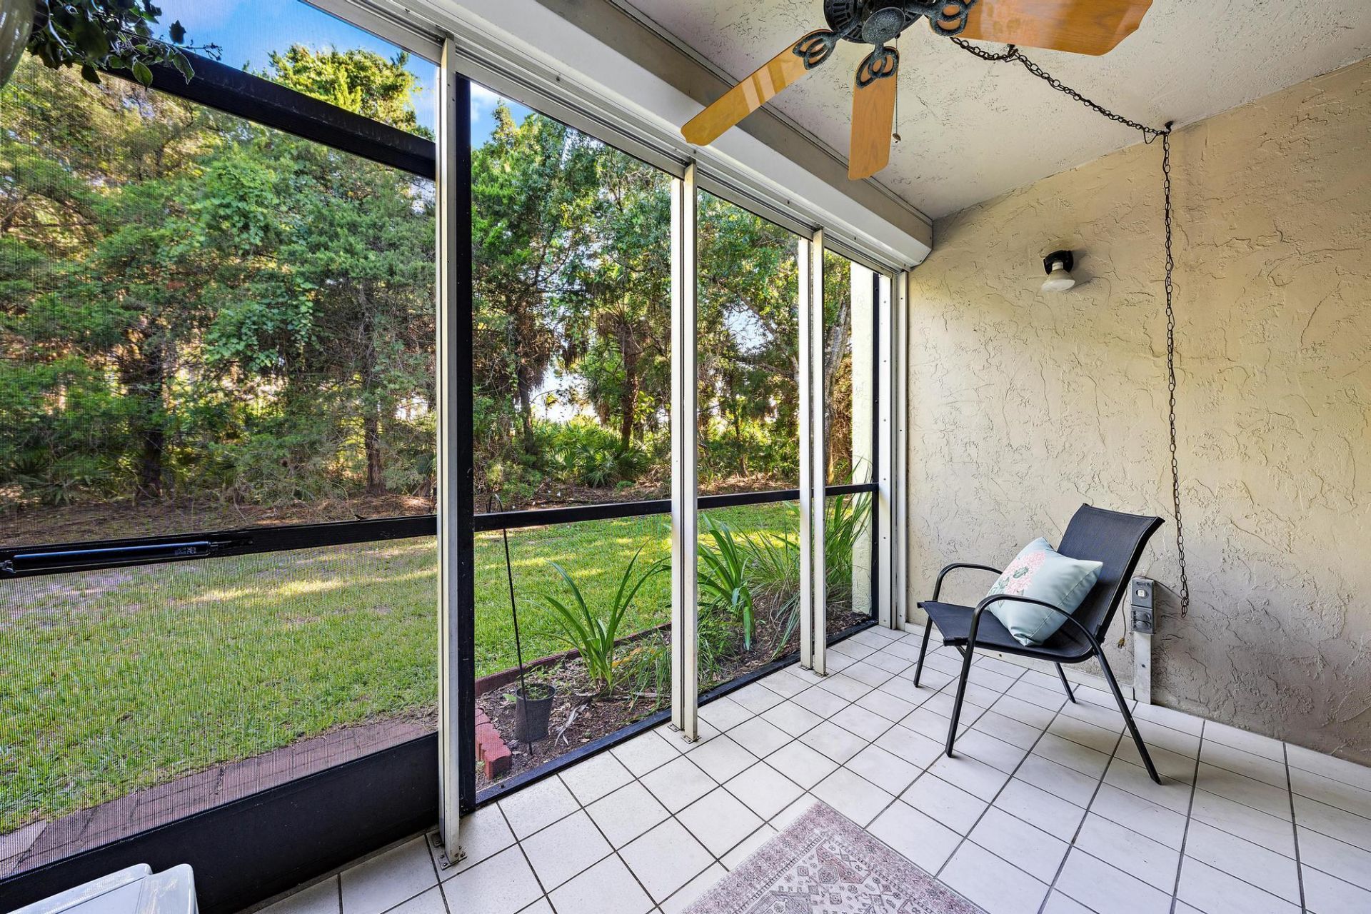
Patio/Porch: Patio - Covered, Patio - Screened, Patio
Pets Allowed: Yes, Number Limit, Size Limit, Pet Restrictions Possible
Restrictions: Buyer Approval Required, Limited # Vehicles, Parking - No Commercial Vehicles, Parking - No Motorcycle,
Sewer: Public Sewer
Special View Info: Garden
SQFT Living: 1400
Structure Type: Multi Family
Total Rooms: 7
Utilities: Cable Available, Sewer Available, Water Available
Water: Public
Waterfront Features: Lake Access, None
Construction: CBS

Room Sizes

Living Room: 25 X 12 Level First
Kitchen: 12 X 8 Level First
Primary Bedroom: 13 X 12 Level First
Bedroom 2: 12 X 11 Level First
Bedroom 3: 12 X 10 Level First
Utility Room: 9 X 7 Level First

Local Schools

High School: William T. Dwyer
Middle School: Watson B. Duncan
Elementary School: Timber Trace

Neighborhood Information

Neighborhood Map

Neighborhood Hero

Neighborhood Highlights

Neighborhood Characteristics

Neighborhood Market Trend

Neighborhood Schools

Courtesy of

Agency Name: Paradise Real Estate Intl
Agent Name: Sarah Thomson
Agency Phone: 561-203-6200

agent picture

Presented by

Agent Name: Jason Kulp
Agent Phone: 614.556.8097
Agency Title: Illustrated Properties
Request Info

IDX logo

Jason Kulp
ipre.com
Agent Cell:
614.556.8097
Office Phone:
561.272.4015

Mortgage Calculator

%
years/fixed
yearly
yearly (est.)

Estimated Payment

$ 1,541.45 Principal & Interest $1,227.53 Property Tax $241.00 Homeowner's Insurance $72.92
Mortgage Logo

Login to My Illustrated Account

Pixel