SIGN UP Login/Register
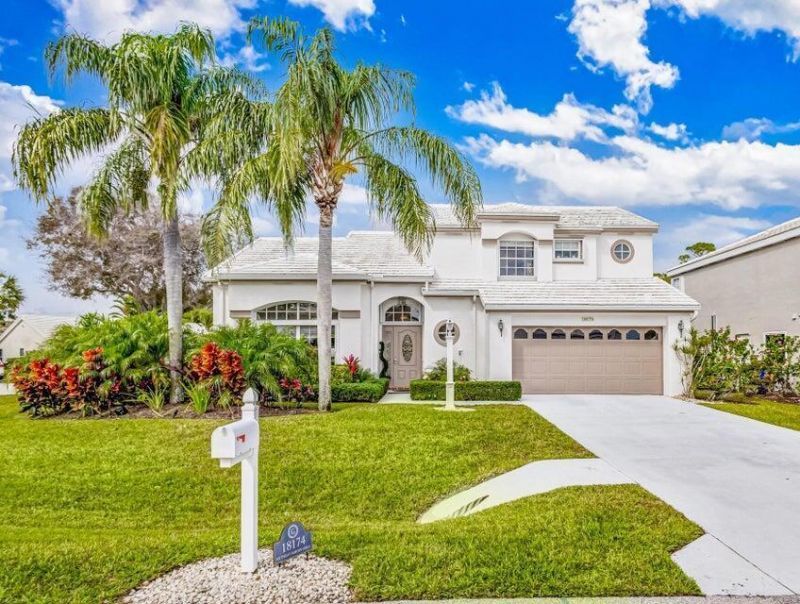
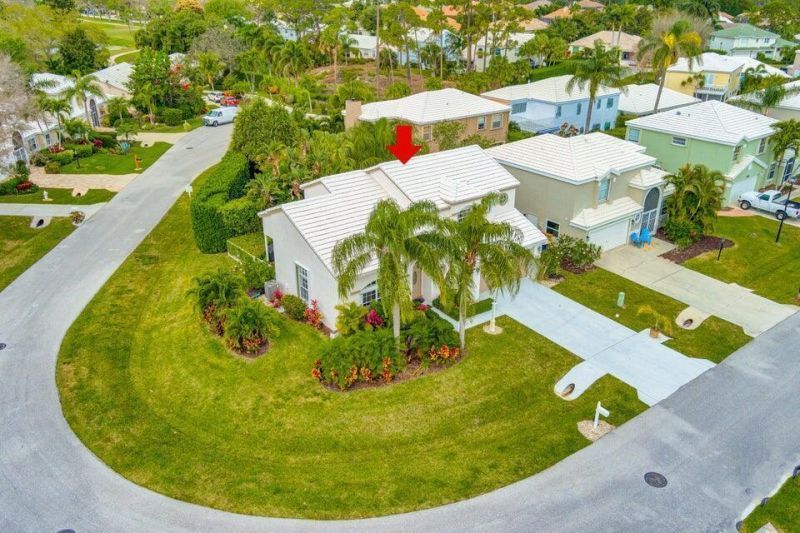
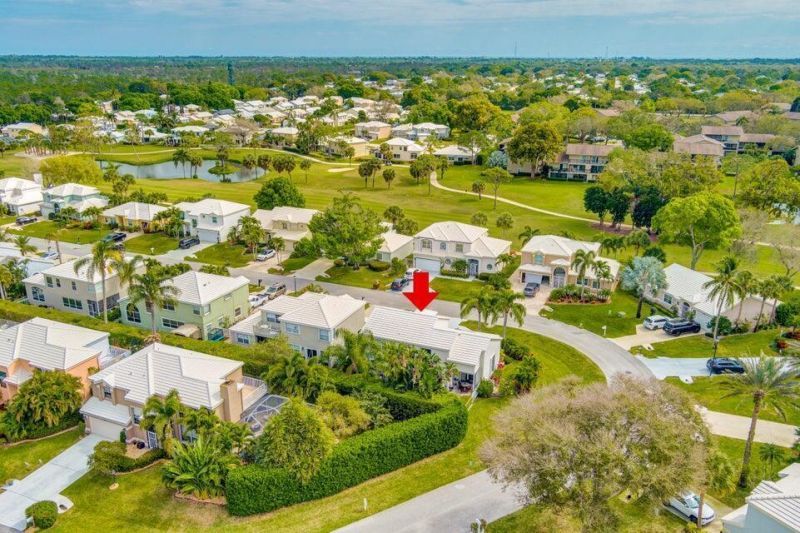
18174 SE Fairview Circle, Tequesta, FL 33469 Photo
New - 25 Hours Ago
18174 SE Fairview Circle, Tequesta, FL 33469 Photo
New - 25 Hours Ago
18174 SE Fairview Circle, Tequesta, FL 33469 Photo

34 Total Photos [Click to View All]

18174 SE Fairview Circle Tequesta, FL 33469
$695,000
  • Beds
    3
  • Baths
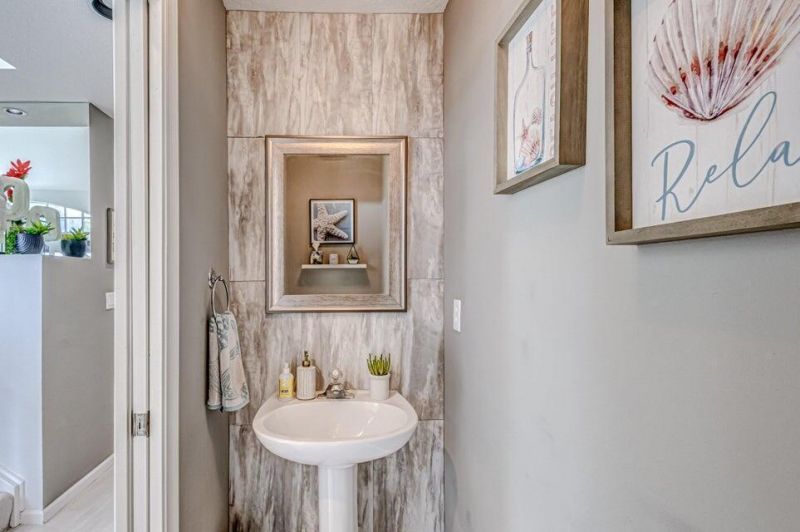
    2 full 1 partial
  • Total Square Feet
    2,452
  • Lot Size
    0.13 acre(s)

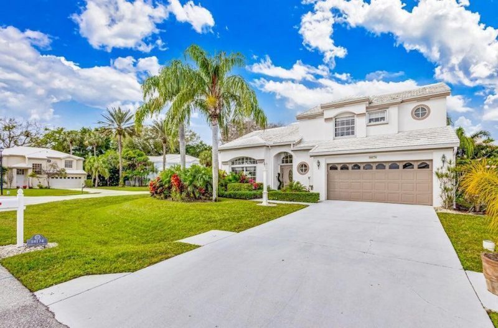
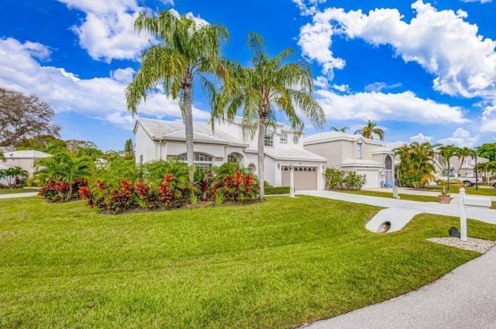
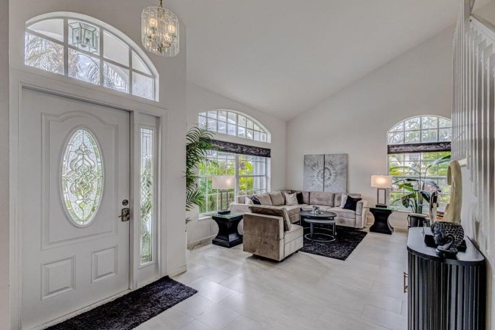
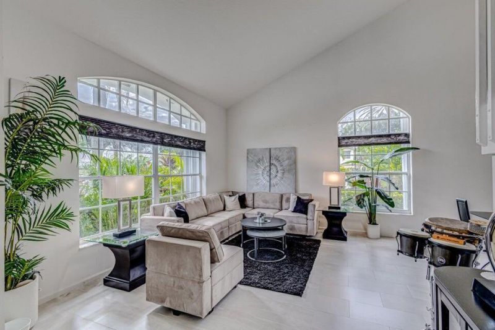
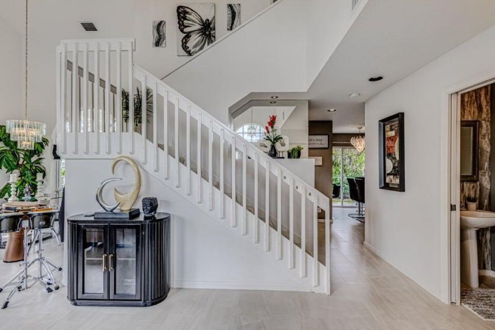
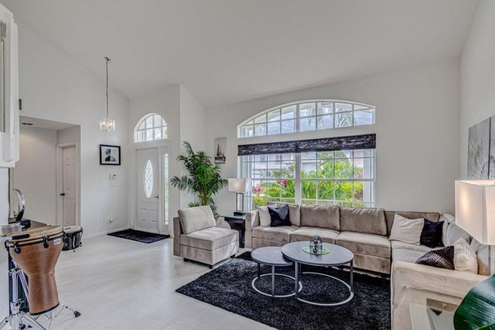
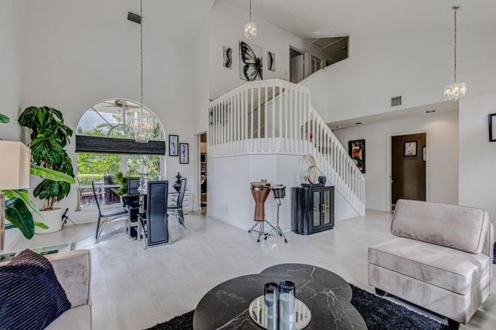
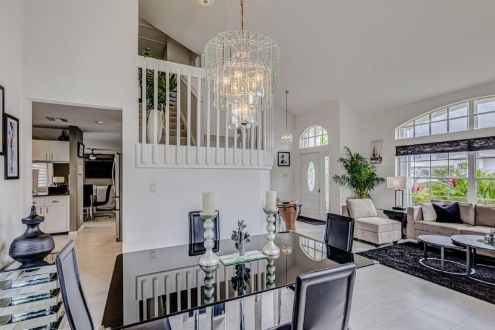
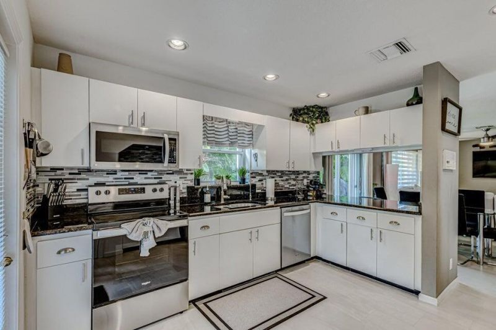
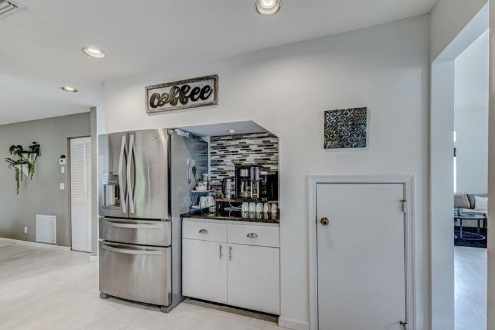
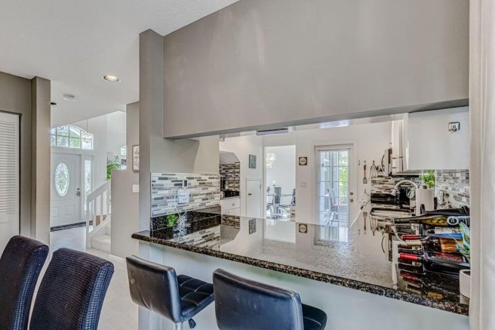
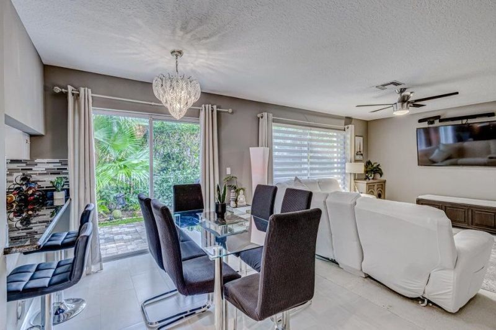
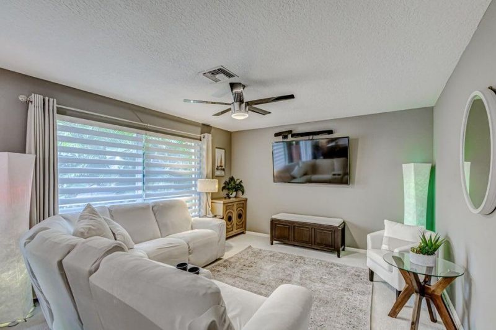
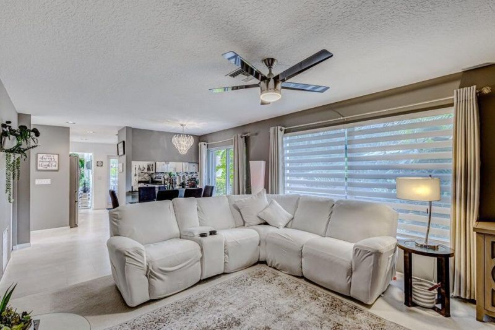
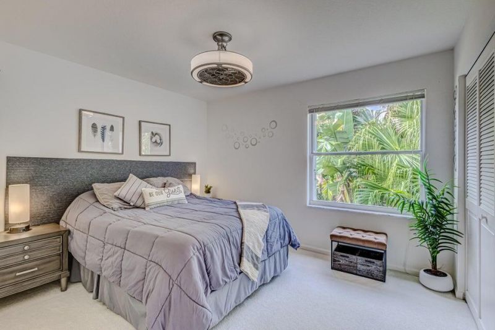
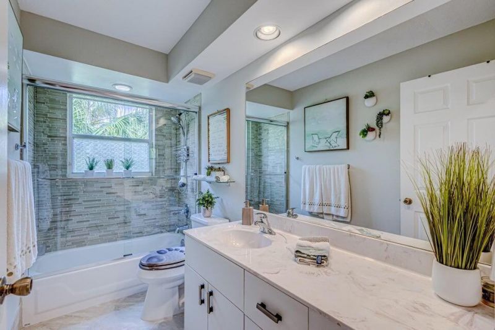
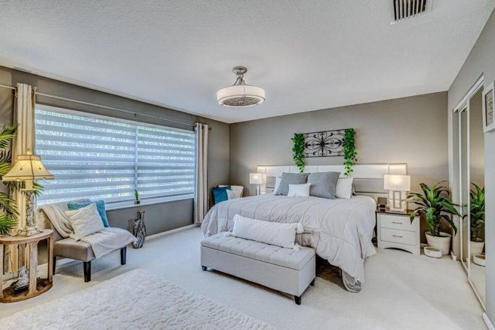
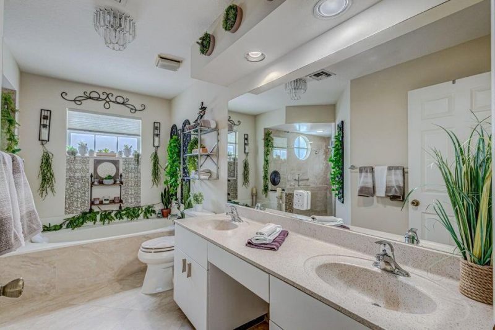
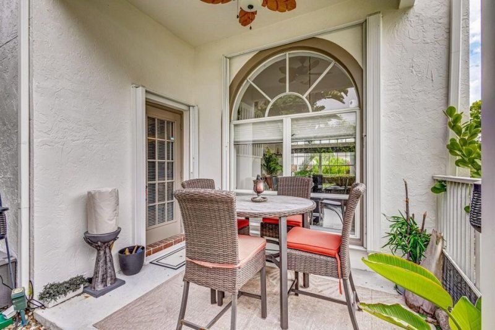
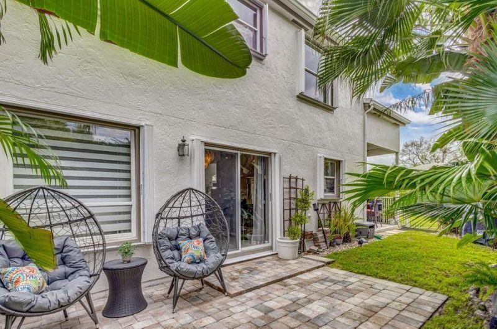
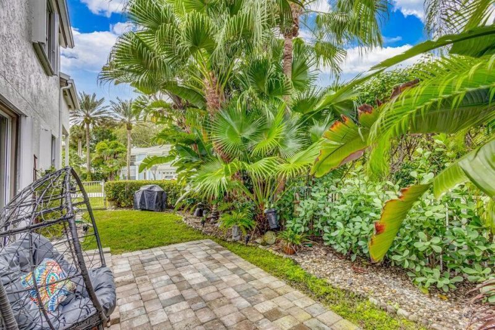
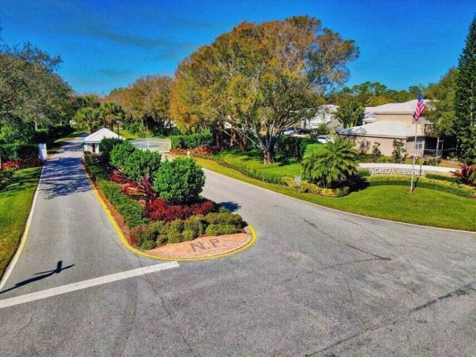
Welcome to this beautifully maintained 3-bedroom, 2.5-bath single-family home located in the highly desirable gated community of North Passage. Offered unfurnished, this inviting residence features all three bedrooms upstairs, including a spacious primary suite with a large walk-in closet and private ensuite bath. Situated on a fenced corner lot, the home offers exceptional outdoor living with a covered patio, open patio area, and mature landscaping that provides both privacy and shade. Additio...

View More

Property Summary

MLS Number: B26058556
Status: Active
Days on Market: 1
Subdivision: NORTH PASSAGE
County: Martin
Bedrooms: 3
Total Square Feet: 2,452
Price Per Sq. Ft.: $283
New Constuction: No
Waterfront: No
Property Type: Residential - Single Family
Cooling: Central Air, Ceiling Fan(s), Electric
Fenced: Yes
Garage: 2 car attached
Heating: Electric
Lot Size: 0.13 Acres
Roof Type: Concrete, Tile
Stories: 2.0
Taxes: $8,374
Year Built: 1993
HOA Fee: $401/ Monthly

Featured Amenities

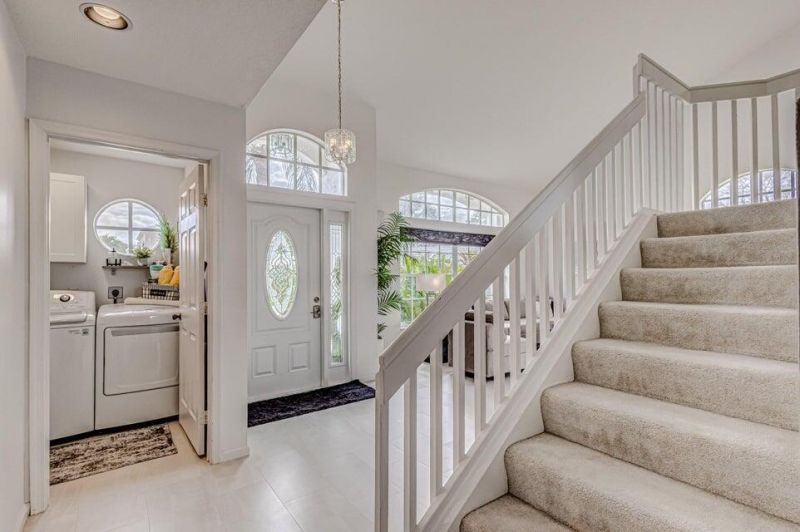
Cathedral Ceiling(s)
Entrance Foyer
Pantry
Walk-In Closet(s)
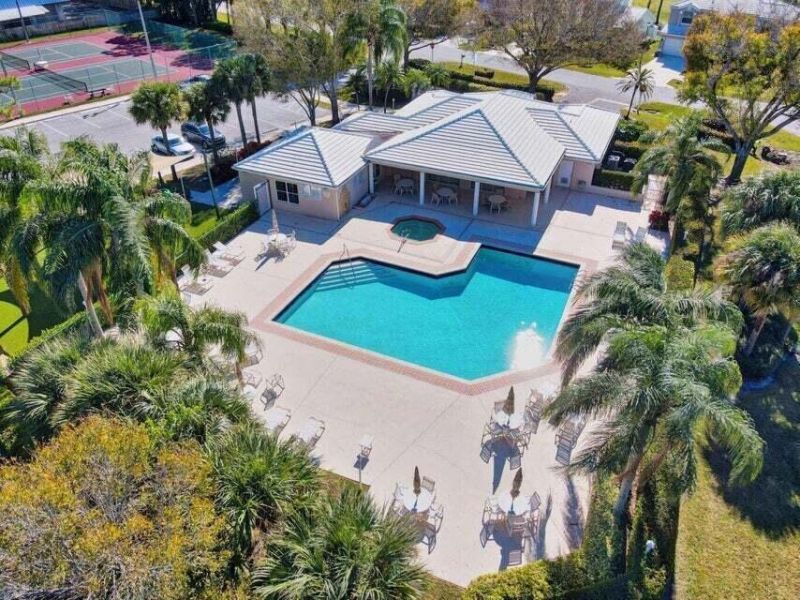
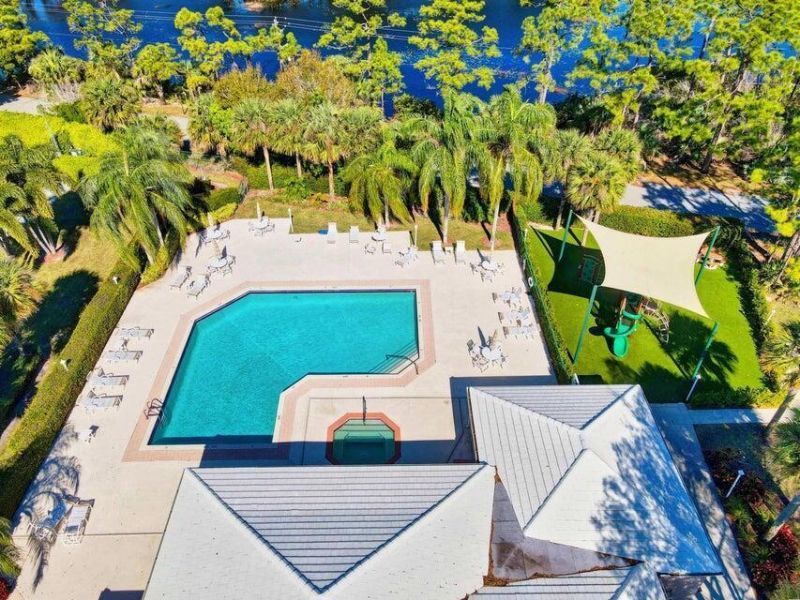
Basketball Court
Clubhouse
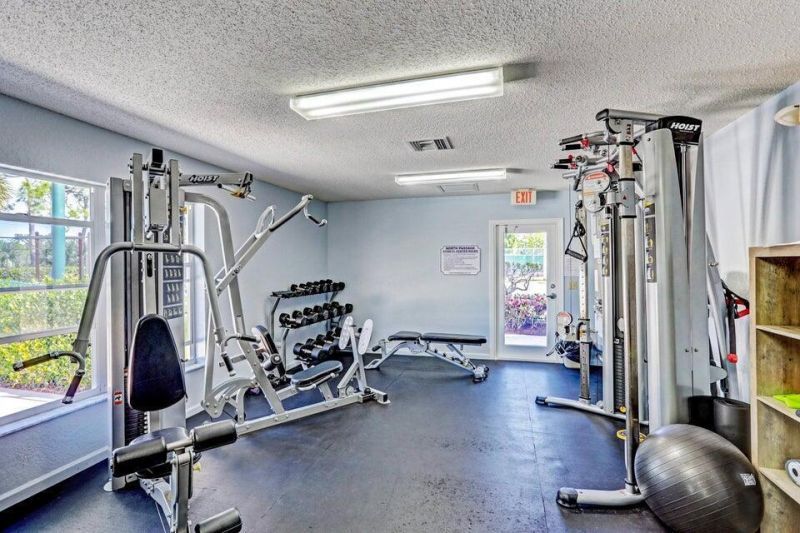
Fitness Center
Management
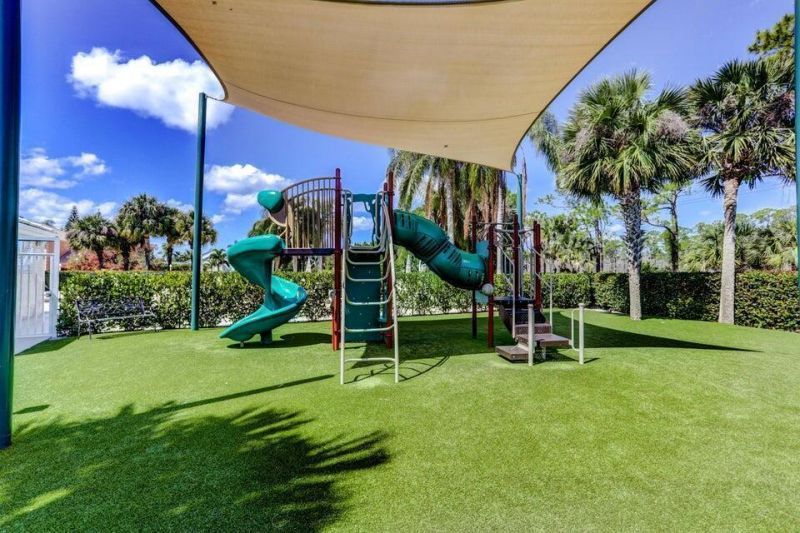
Playground
Pool
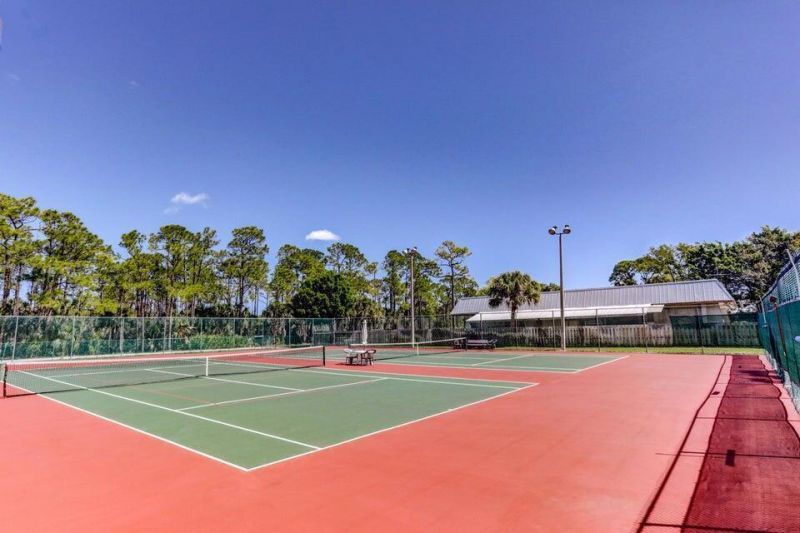
Tennis Court(s)
Manager On Site
Heated Pool
Maintained Community
Pickleball Court(s)
Street Lights
Gated
Security
Maintenance

Property Details

Appliances: Water Purifier Owned, Water Softener Owned, Dryer, Disposal, Dishwasher, Microwave, Refrigerator, Water Purifier, Water Softener, Washer
Association: North Passage
Association Fee Includes: Maintenance Grounds, Security, Common Areas, Reserve Funds, Pool Service
Days on Site: 1
Exterior: Concrete Block - With Stucco, Wood Frame
Fencing: Back Yard, Fenced
Flooring: Carpet, Laminate
Furnished: Unfurnished
Guest House Y/N: No
Laundry: Inside
Lot: Corner Lot
Lot: Corner Lot
Parcel#: 224042020000008901
Parking: Driveway, Garage, Attached Garage
Parking Notes: Driveway, Garage, Attached Garage
Patio/Porch: Patio - Covered, Patio - Open, Porch - Open, Patio, Porch
Pets Allowed: Yes, Breed Restrictions
Restrictions: Buyer Approval Required, Parking - No Boat, Lease Restrictions
Security: Gated with Guard, Smoke Detector(s)
Sewer: Public Sewer
Sprinkler: Auto Sprinkler
SQFT Living: 1967
Structure Type: House
Total Rooms: 9
Utilities: Electricity Connected, Sewer Connected, Underground Utilities, Water Connected
Water: Public
Waterfront Features: None
Construction: Concrete Block - With Stucco,Wood Frame

Room Sizes

Living Room: 13.6 X 15.4 Level Main
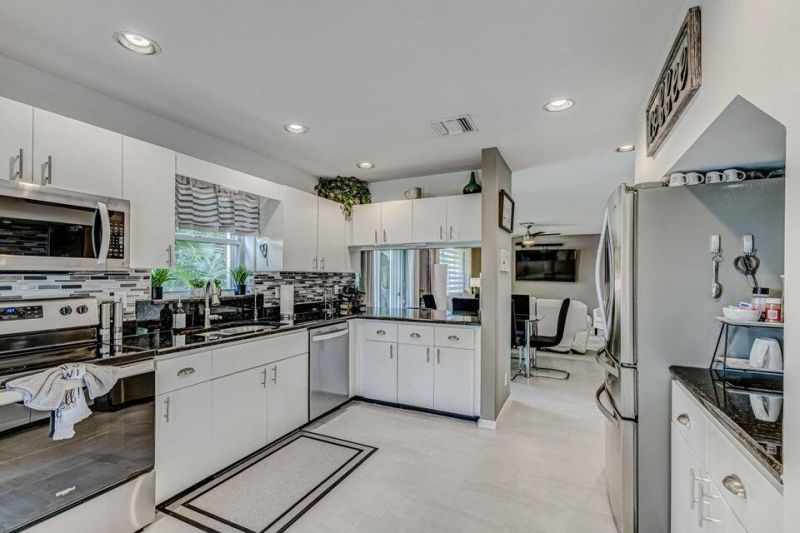
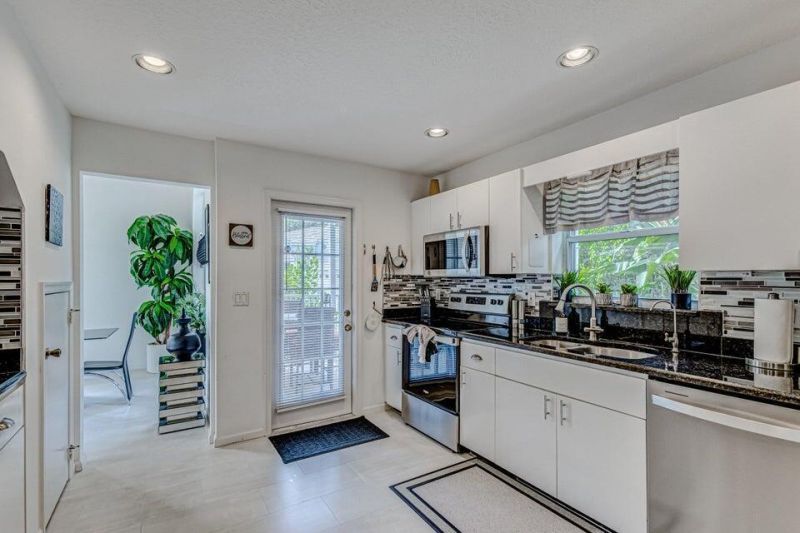
Kitchen: 12.2 X 12.6 Level Main
Primary Bedroom: 14 X 16 Level Upper
Dining Room: 9 X 11 Level Main
Bedroom 2: 10 X 12 Level Upper
Bedroom 3: 10 X 12

Local Schools

High School: South Fork
Middle School: Murray
Elementary School: Hobe Sound

Neighborhood Information

Neighborhood Map

Neighborhood Hero

Neighborhood Highlights

Neighborhood Characteristics

Neighborhood Market Trend

Neighborhood Schools

Courtesy of

Agency Name: Seagate Capital Realty LLC
Agent Name: Rebekah Klaft
Agency Phone: 561-818-5401

agent picture

Presented by

Agent Name: Jason Kulp
Agent Phone: 614.556.8097
Agency Title: Illustrated Properties
Request Info

IDX logo

Jason Kulp
ipre.com
Agent Cell:
614.556.8097
Office Phone:
561.272.4015

Mortgage Calculator

%
years/fixed
yearly
yearly (est.)

Estimated Payment

$ 4,313.09 Principal & Interest $3,412.55 Property Tax $697.83 Homeowner's Insurance $202.71
Mortgage Logo

Login to My Illustrated Account

Pixel