SIGN UP Login/Register
1365 Sandusky Street SE , Palm Bay, FL 32909 Photo
New
1365 Sandusky Street SE , Palm Bay, FL 32909 Photo
New
1365 Sandusky Street SE , Palm Bay, FL 32909 Photo

7 Total Photos [Click to View All]

1365 Sandusky Street SE Palm Bay, FL 32909
$307,900
  • Beds
    3
  • Baths
    2 full
  • Total Square Feet
    1,260
  • Lot Size
    0.26 acre(s)

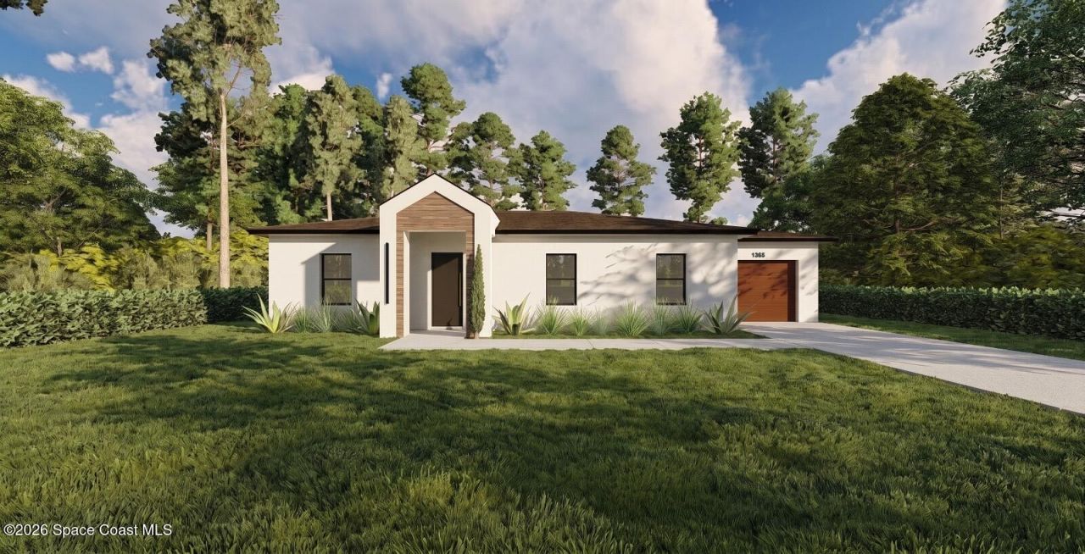
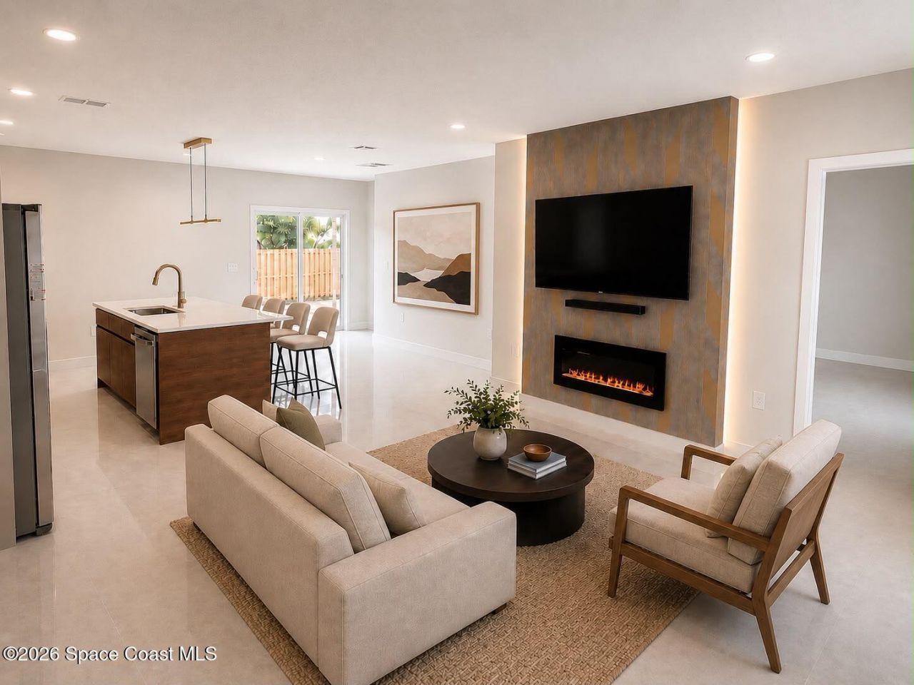
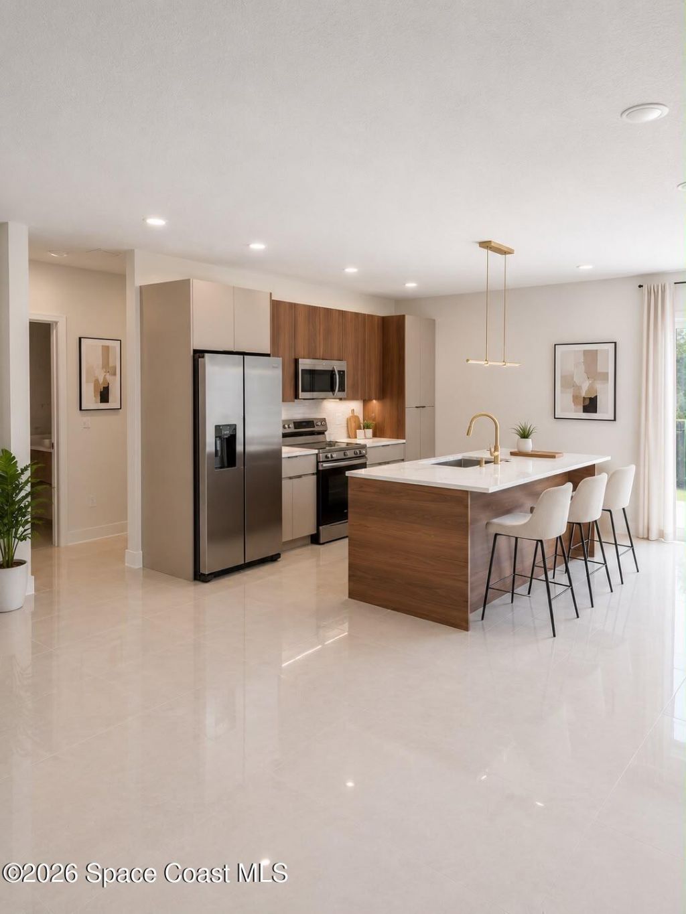
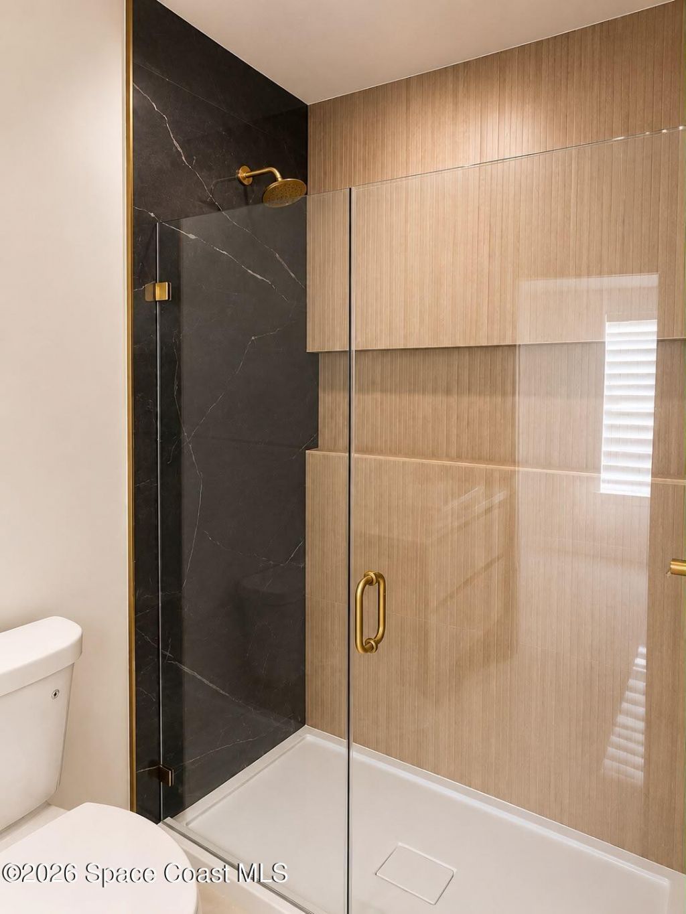
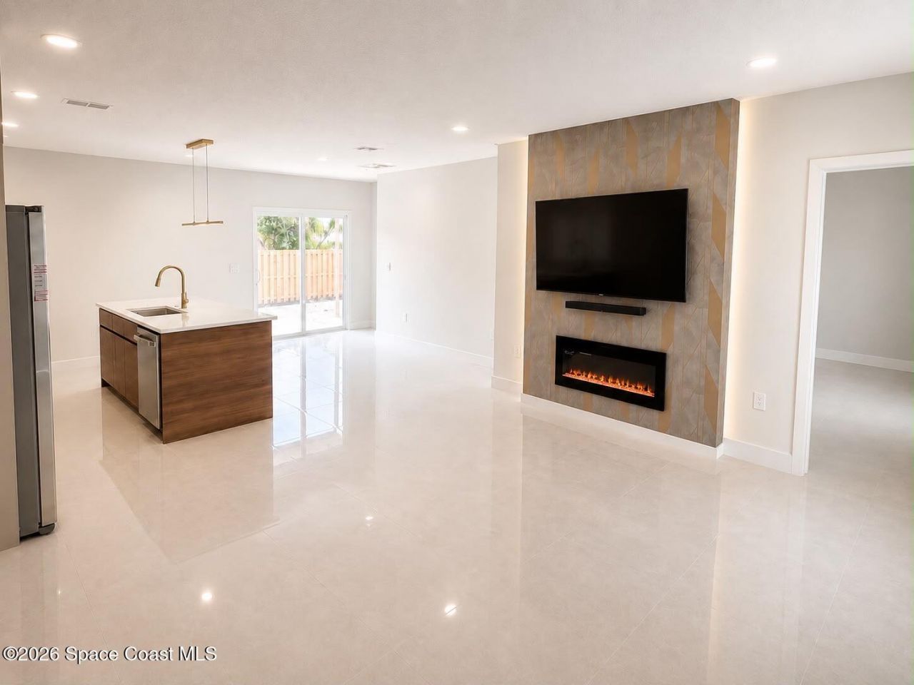
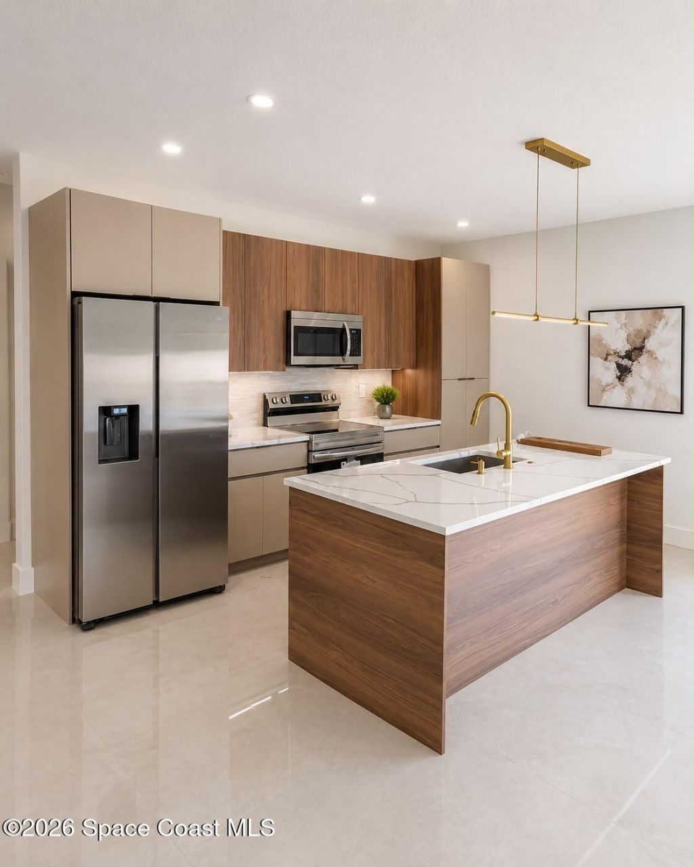
DONT BE A FOOL BY LETTING THIS OPPORTUNIY PASS BY! This custom home sitting in an OVERSIZED CORNER LOT, is the BEST choice PLUS we are offering $6,500 FLEX CASH & MORE! Experience sophistication, style & smart living in this stunning new home! Built with high-end finishes and designed with a contemporary modern flair, this beauty offers luxurious living at an attainable price. The open-concept floor plan is adorned with large format porcelain tile 24x24 flooring throughout the entire house, cust...

View More

Property Summary

MLS Number: 1083813
Status: Active
Days on Market: 2
Subdivision: Port Malabar Unit 18
County: Brevard
Bedrooms: 3
Total Square Feet: 1,260
Price Per Sq. Ft.: $244
Style: Contemporary
New Constuction: No
Waterfront: No
Property Type: Residential - Single Family
Cooling: Central Air
Garage: 1
Heating: Central
Lot Size: 0.26 Acres
Road Surface: Asphalt, Paved
Roof Type: Shingle
Stories: 1.0
Year Built: 2026

Featured Amenities

Kitchen Island
Open Floorplan
Pantry
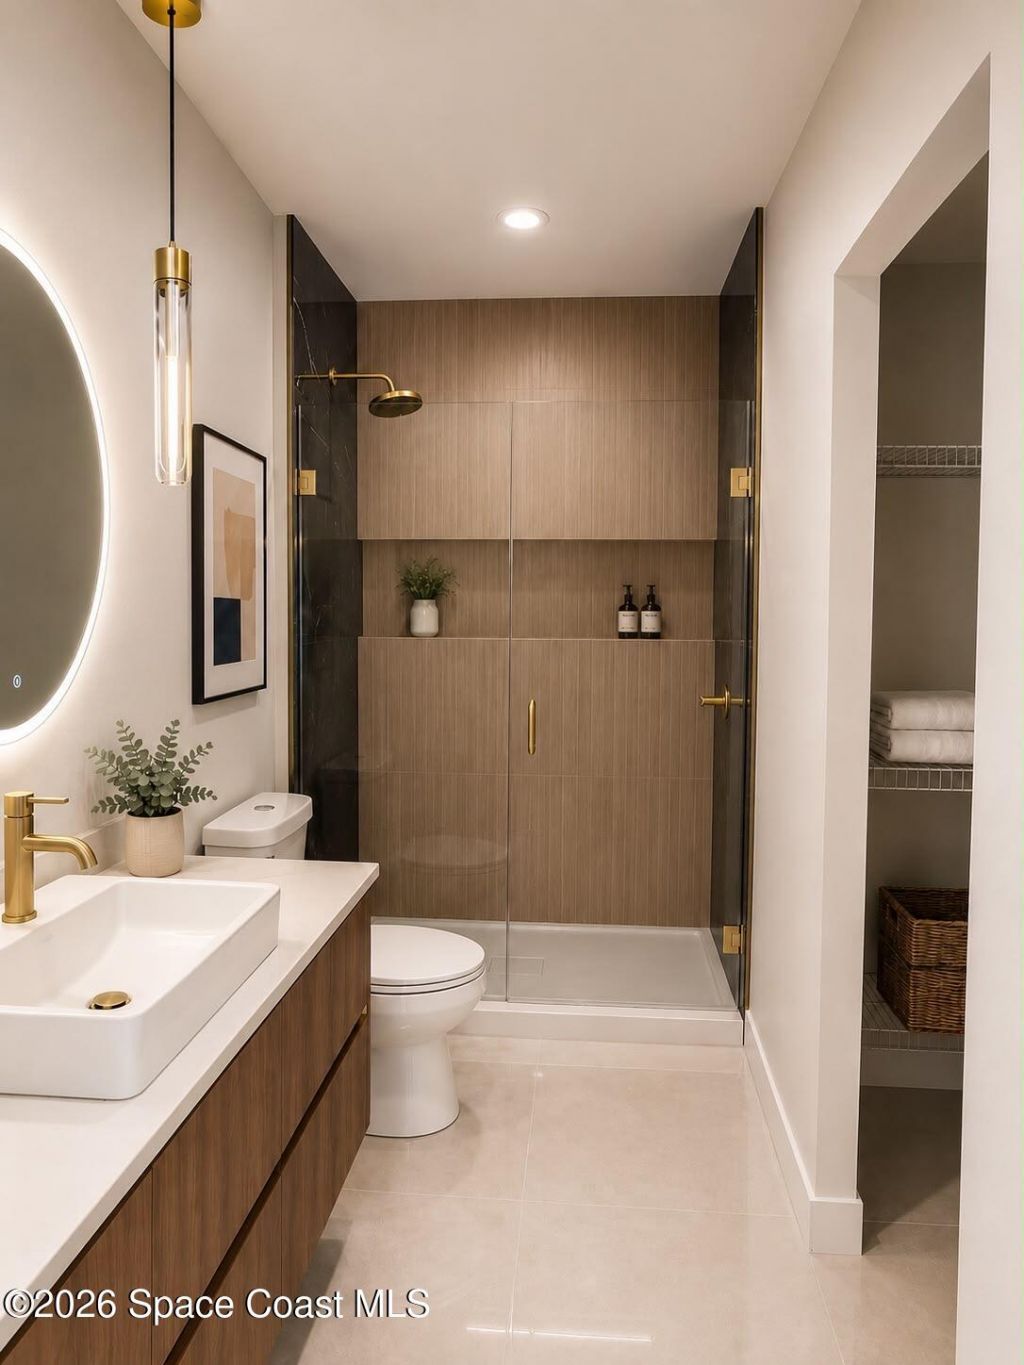
Primary Bathroom - Shower No Tub
Smart Thermostat
Walk-In Closet(s)

Property Details

Days on Site: 2
Equipment/ Appliances Features: Dishwasher, Disposal, Electric Range, Microwave, Refrigerator, Tankless Water Heater, Water Softener Owned
Exterior: Block, Stucco
Fireplace: Electric
Flooring: Tile
Home Style: Contemporary
Lot: Corner Lot
Parking Notes: Garage, Garage Door Opener
Security/ Safety Features: Smoke Detector(s)
Sewer: Septic Tank
Utility Features: Cable Available, Electricity Connected, Water Connected
Water: Well
Construction: Block,Stucco

Room Sizes

Kitchen: Level - Main
Living Room: Level - Main
Primary Bedroom: Level - Main
Bedroom 2: Level - Main
Bedroom 3: Level - Main

Local Schools

High School: Bayside
Middle School: Southwest
Elementary School: Columbia

Neighborhood Information

Neighborhood Map

Neighborhood Hero

Neighborhood Highlights

Neighborhood Characteristics

Neighborhood Market Trend

Neighborhood Schools

Courtesy of

Agency Name: EXP Realty, LLC
Agent Name: Angie Amate
Agency Phone: 888-883-8509

agent picture

Presented by

Agent Name: Jason Kulp
Agent Phone: 614.556.8097
Agency Title: Illustrated Properties
Request Info

IDX logo

Jason Kulp
ipre.com
Agent Cell:
614.556.8097
Office Phone:
561.272.4015

Mortgage Calculator

%
years/fixed
yearly
yearly (est.)

Estimated Payment

$ 1,601.64 Principal & Interest $1,511.83 Property Tax (data not provided by mls) $0.00 Homeowner's Insurance $89.80
Mortgage Logo

Login to My Illustrated Account

Pixel