SIGN UP Login/Register
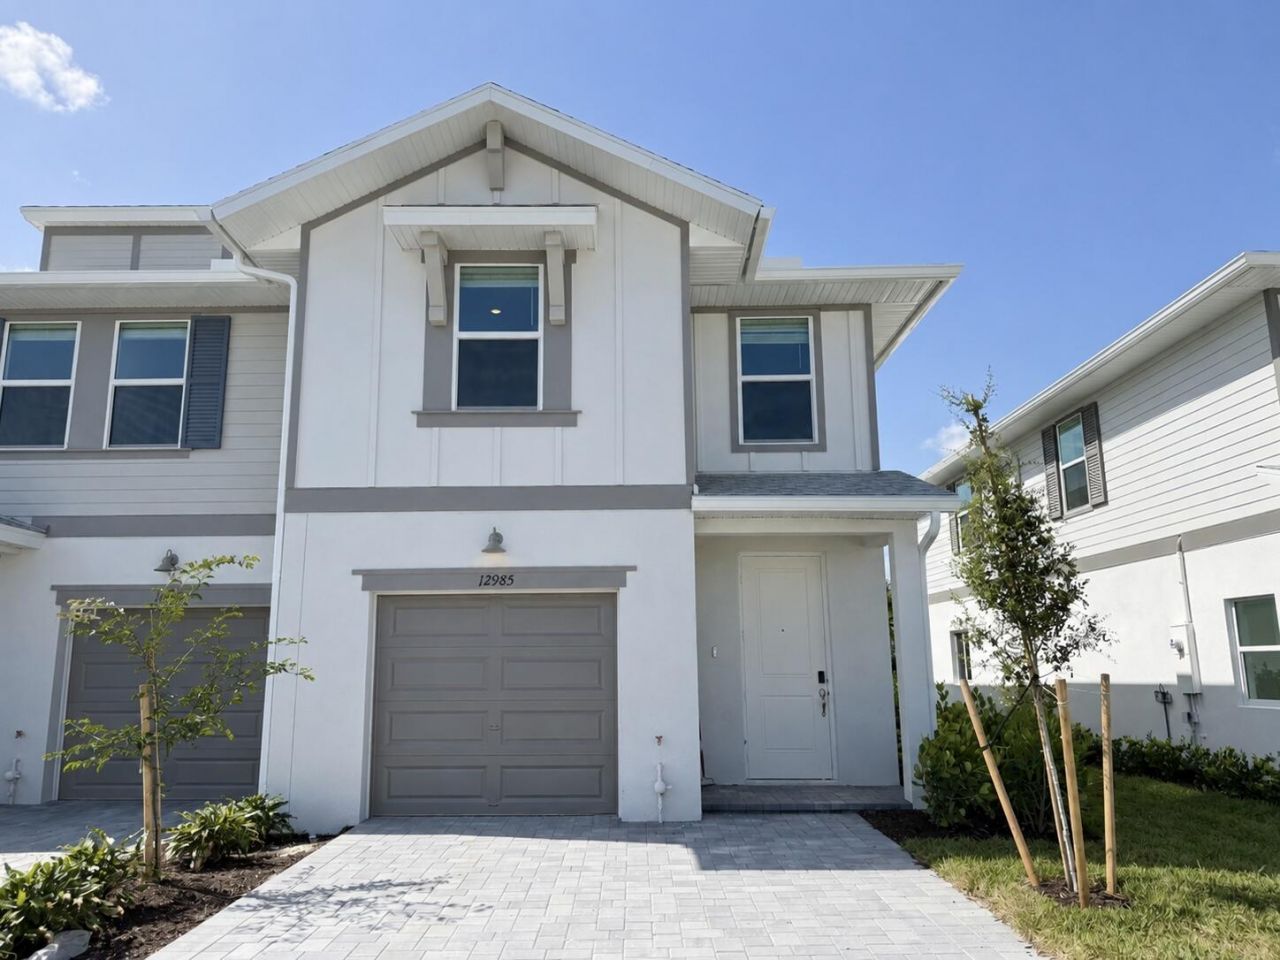
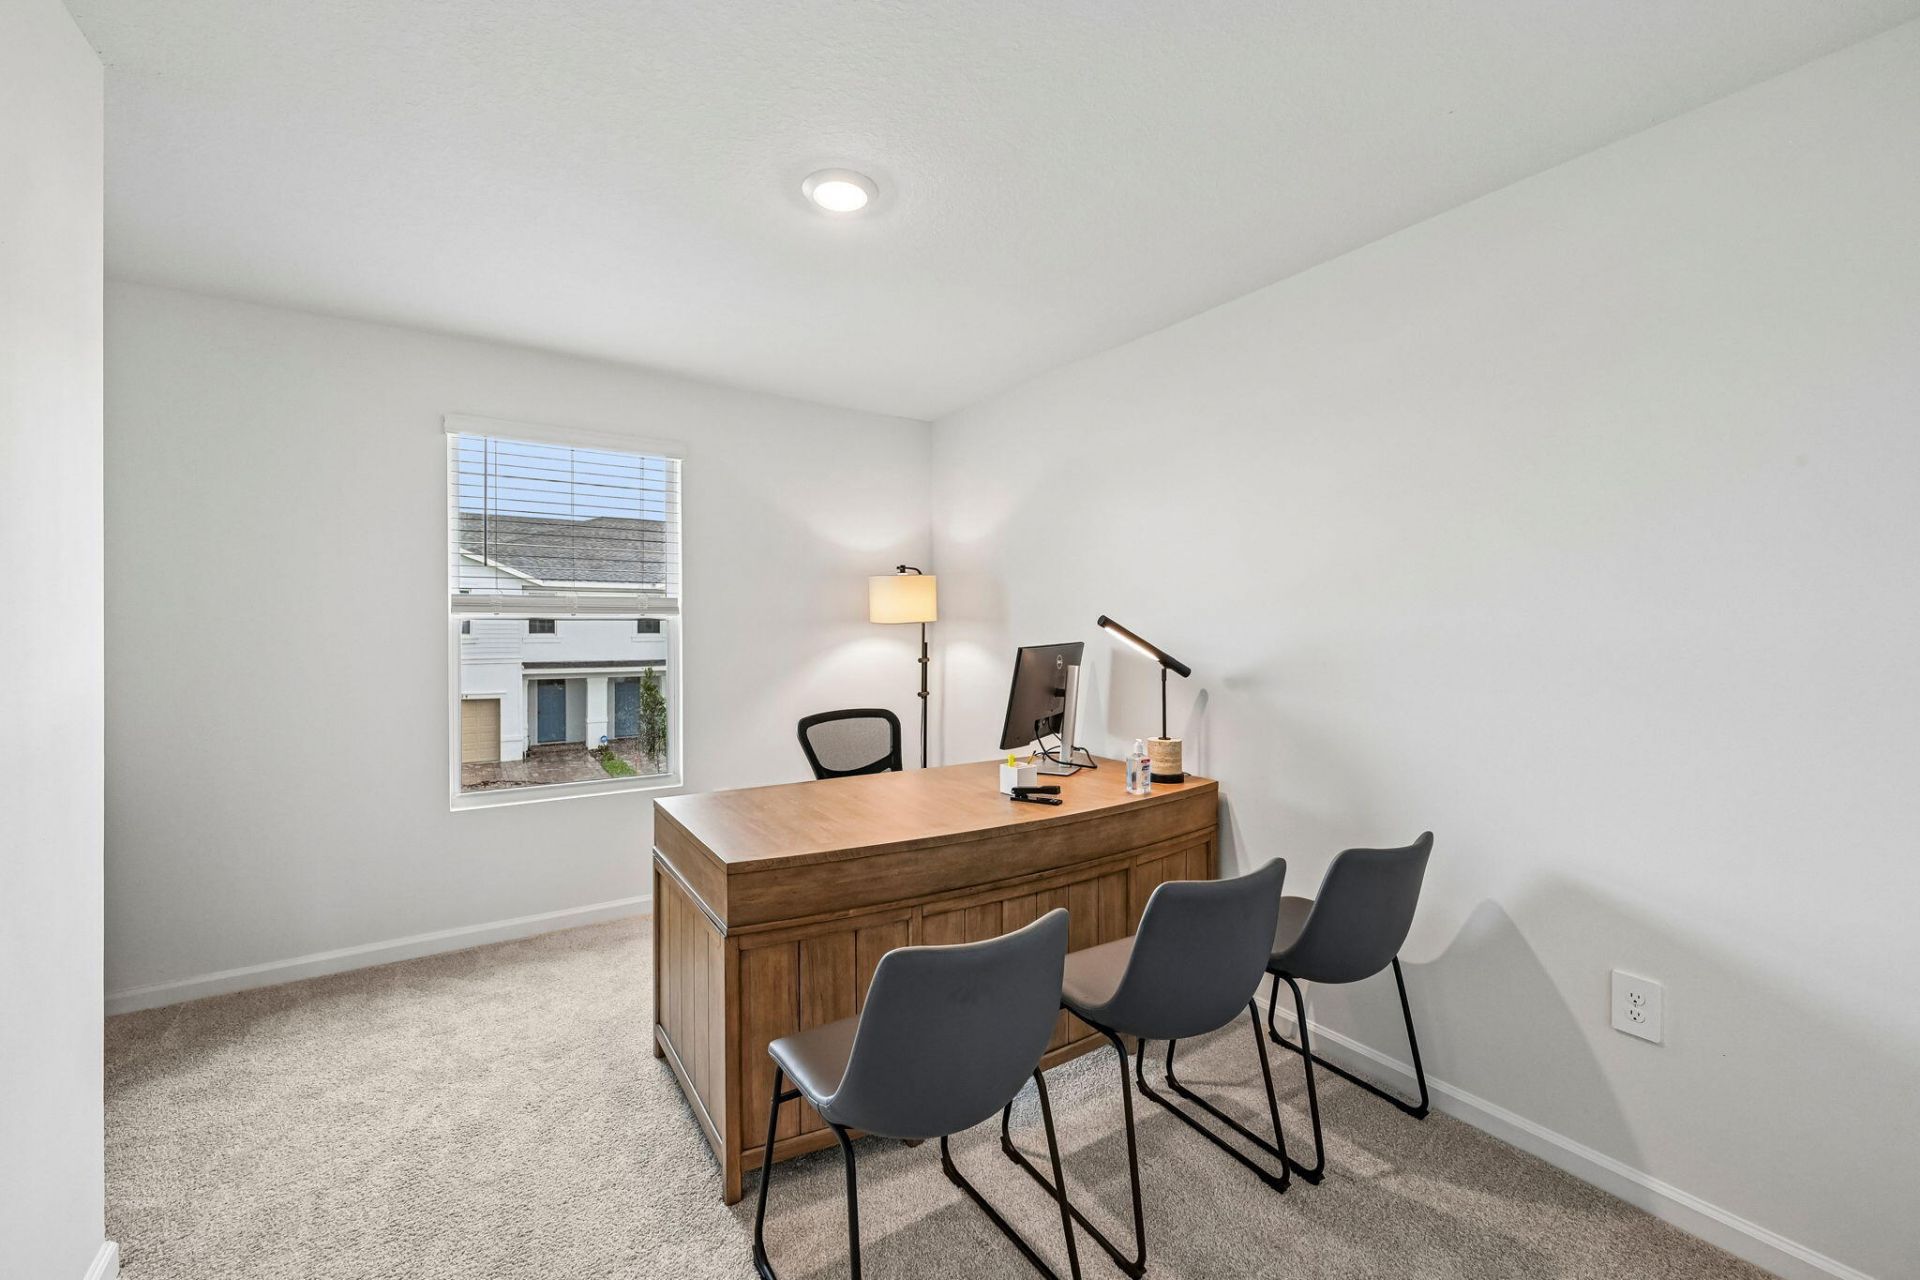
12985 SW Forli Way, Port Saint Lucie, FL 34987 Photo
Pending
12985 SW Forli Way, Port Saint Lucie, FL 34987 Photo
Pending
12985 SW Forli Way, Port Saint Lucie, FL 34987 Photo

29 Photos

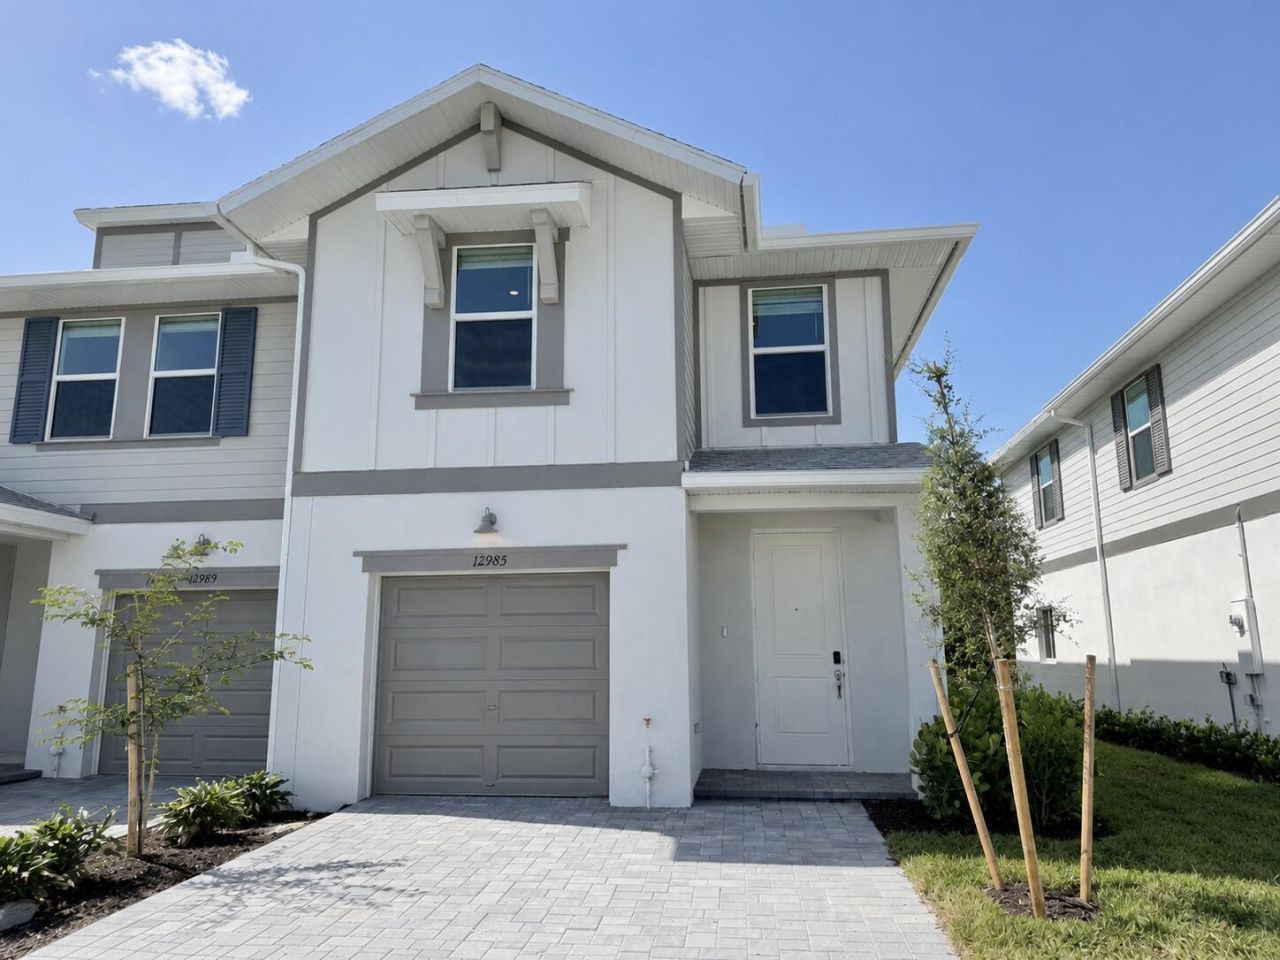
12985 SW Forli Way Port Saint Lucie, FL 34987
$354,990
  • Beds
    3
  • Baths
    2 full 1 partial
  • Total Square Feet
    2,100

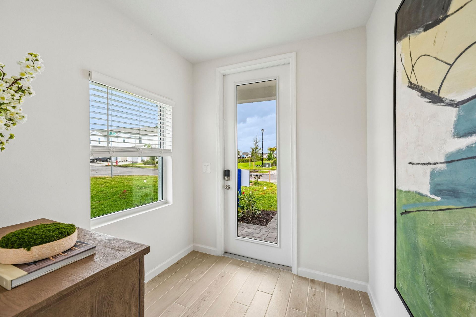
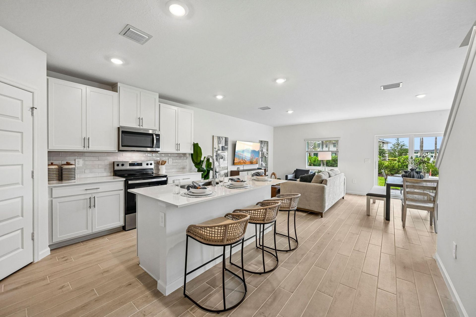
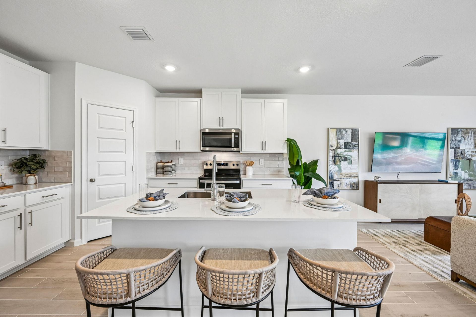
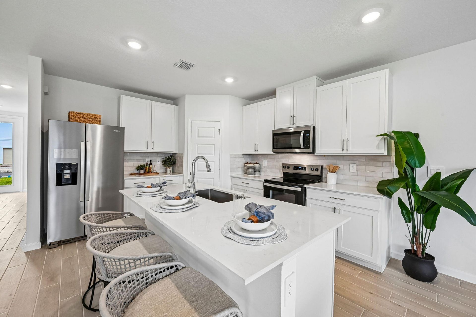
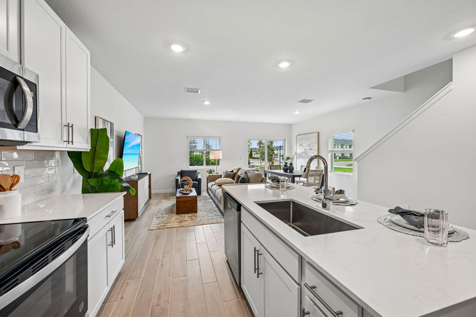
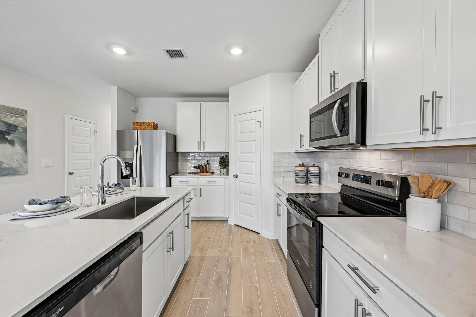
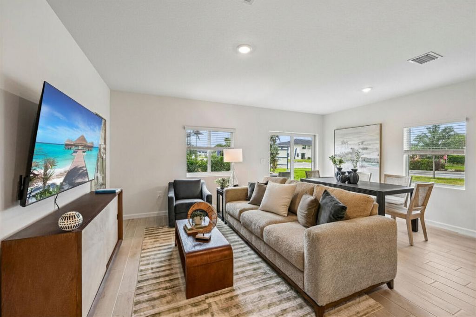
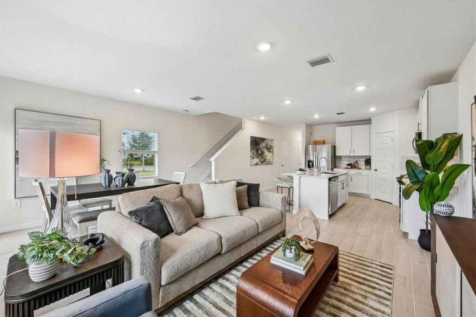
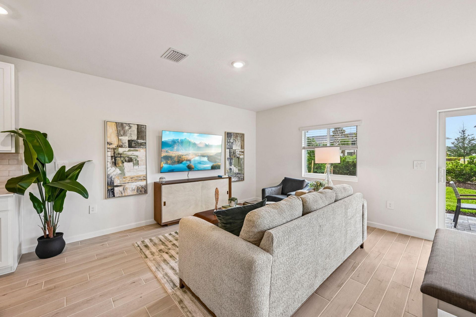
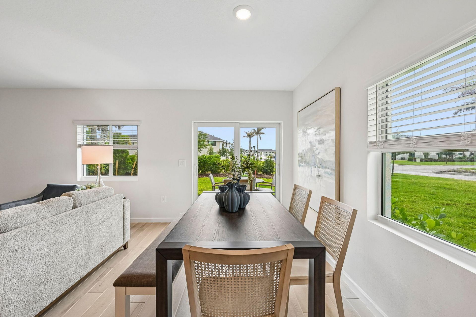
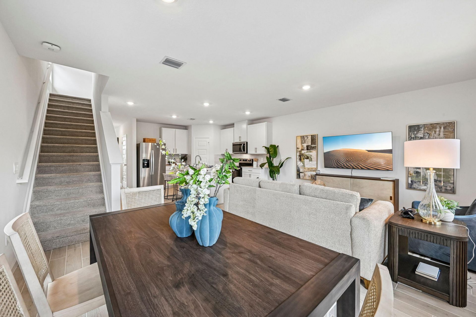
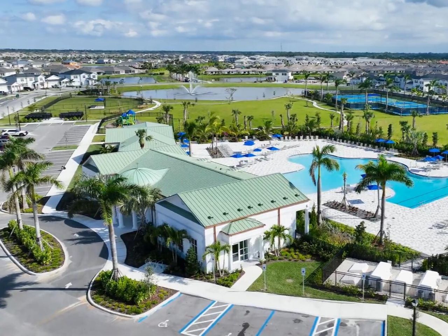
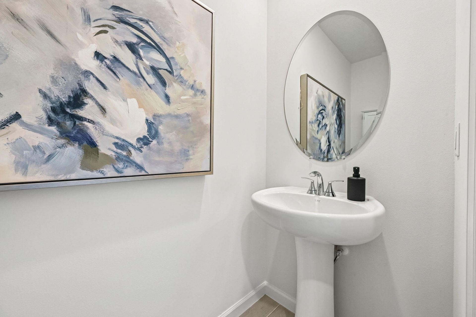
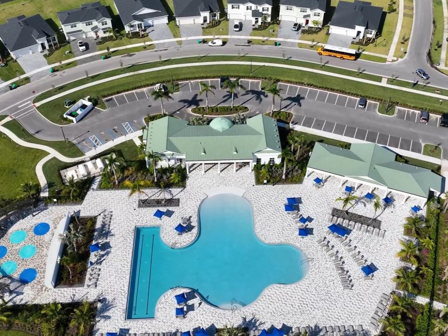
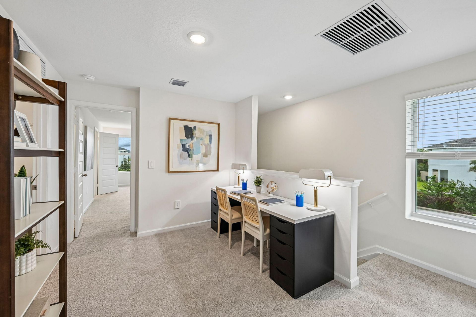
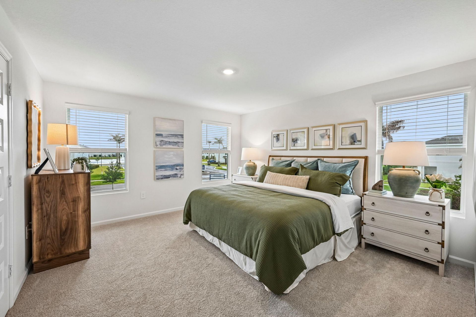
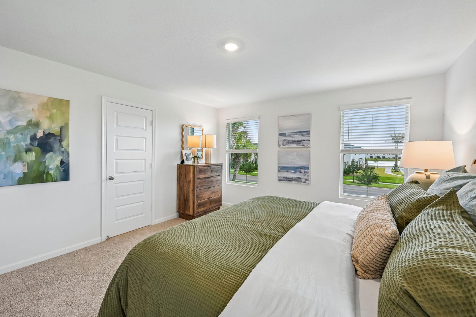
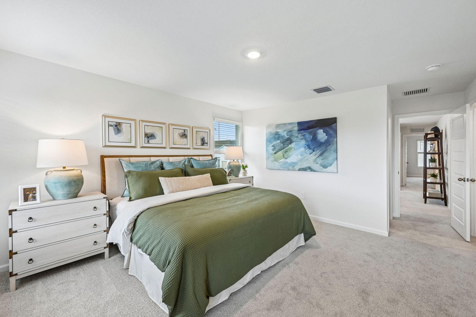
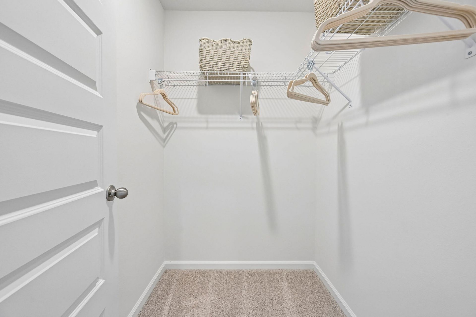
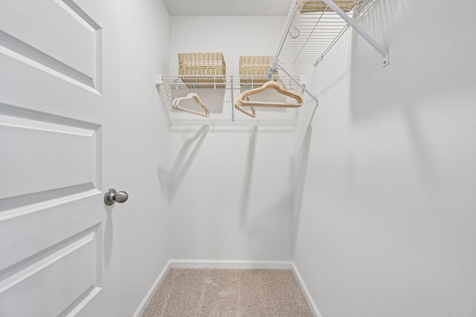
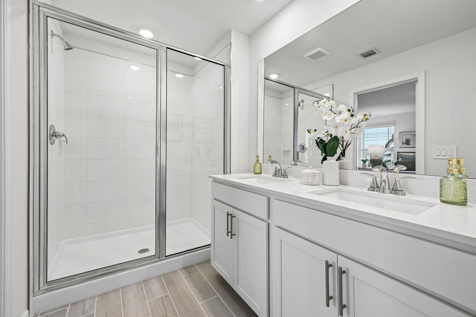
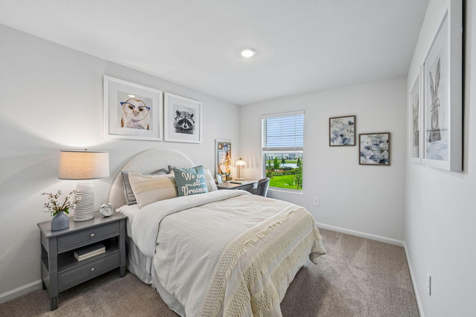
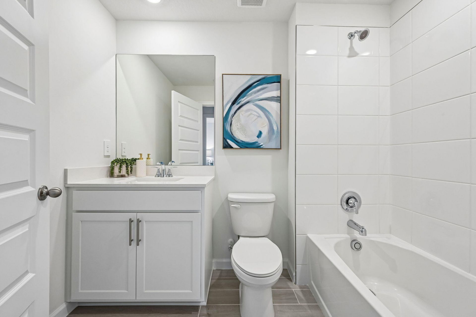
Available now! 60 day closing ready guarantee! Inquire about below market rates and incentives!This 3 bedroom, 2.5 bath open concept home offers 1,661 sq. ft. of thoughtfully designed living space, featuring a central kitchen island, oversized upstairs loft, and a spacious primary suite with bath and walk in closet. Additional highlights include impact glass windows, spray foam insulation, and all appliances included. Ideally located in the Central Park community in the heart of Port St. Lucie, ...

View More

Property Summary

MLS Number: B26057861
Status: Pending
Days on Market: 100
Subdivision: Central Park
County: Saint Lucie
Bedrooms: 3
Total Square Feet: 2,100
Price Per Sq. Ft.: $169
Style: Contemporary
New Construction: Yes
Waterfront: No
Property Type: Residential - Townhouse
Cooling: Central Air, Electric
Garage: 1 car attached
Heating: Central, Electric
Roof Type: Composition, Shingle
Stories: 2.0
Taxes: $0
Year Built: 2026
HOA Fee: $115/ Monthly

Featured Amenities

Kitchen Island
Pantry
Walk-In Closet(s)
Upstairs Living Area
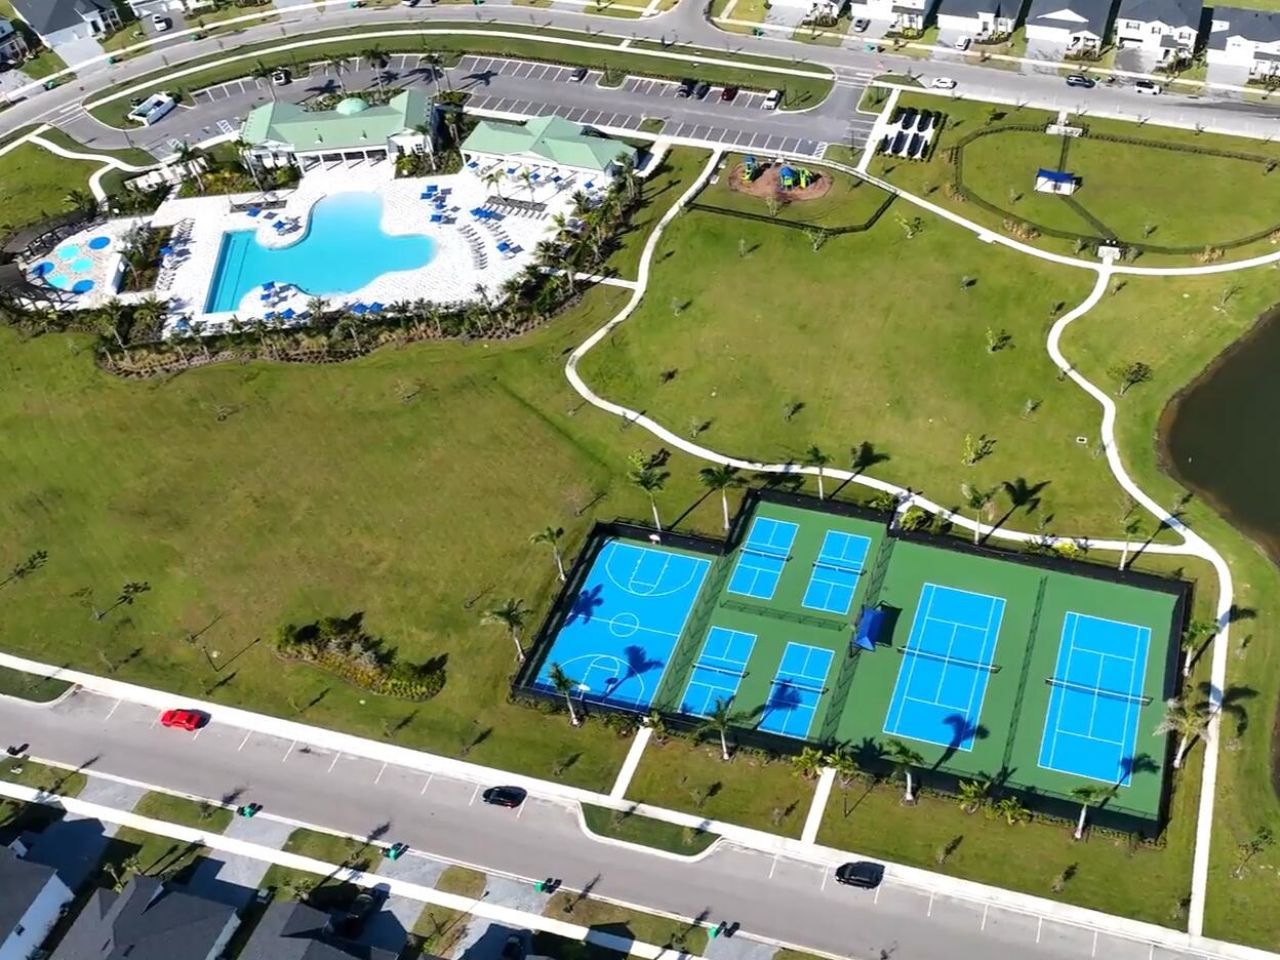
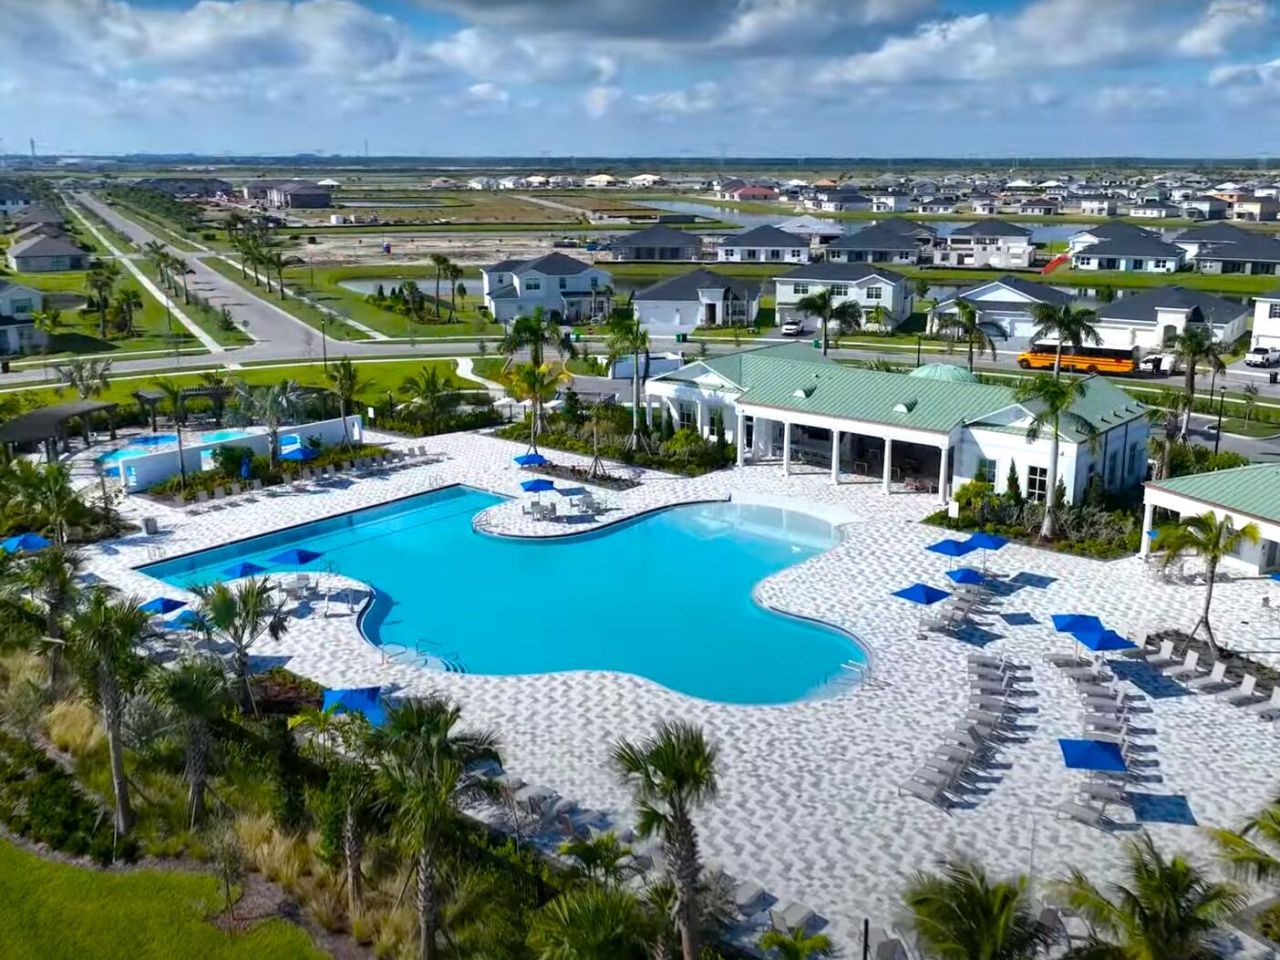
Clubhouse
Dog Park
Management
Playground
Pool
Manager On Site
Hobby Room
Pickleball Court(s)
Sidewalks

Property Details

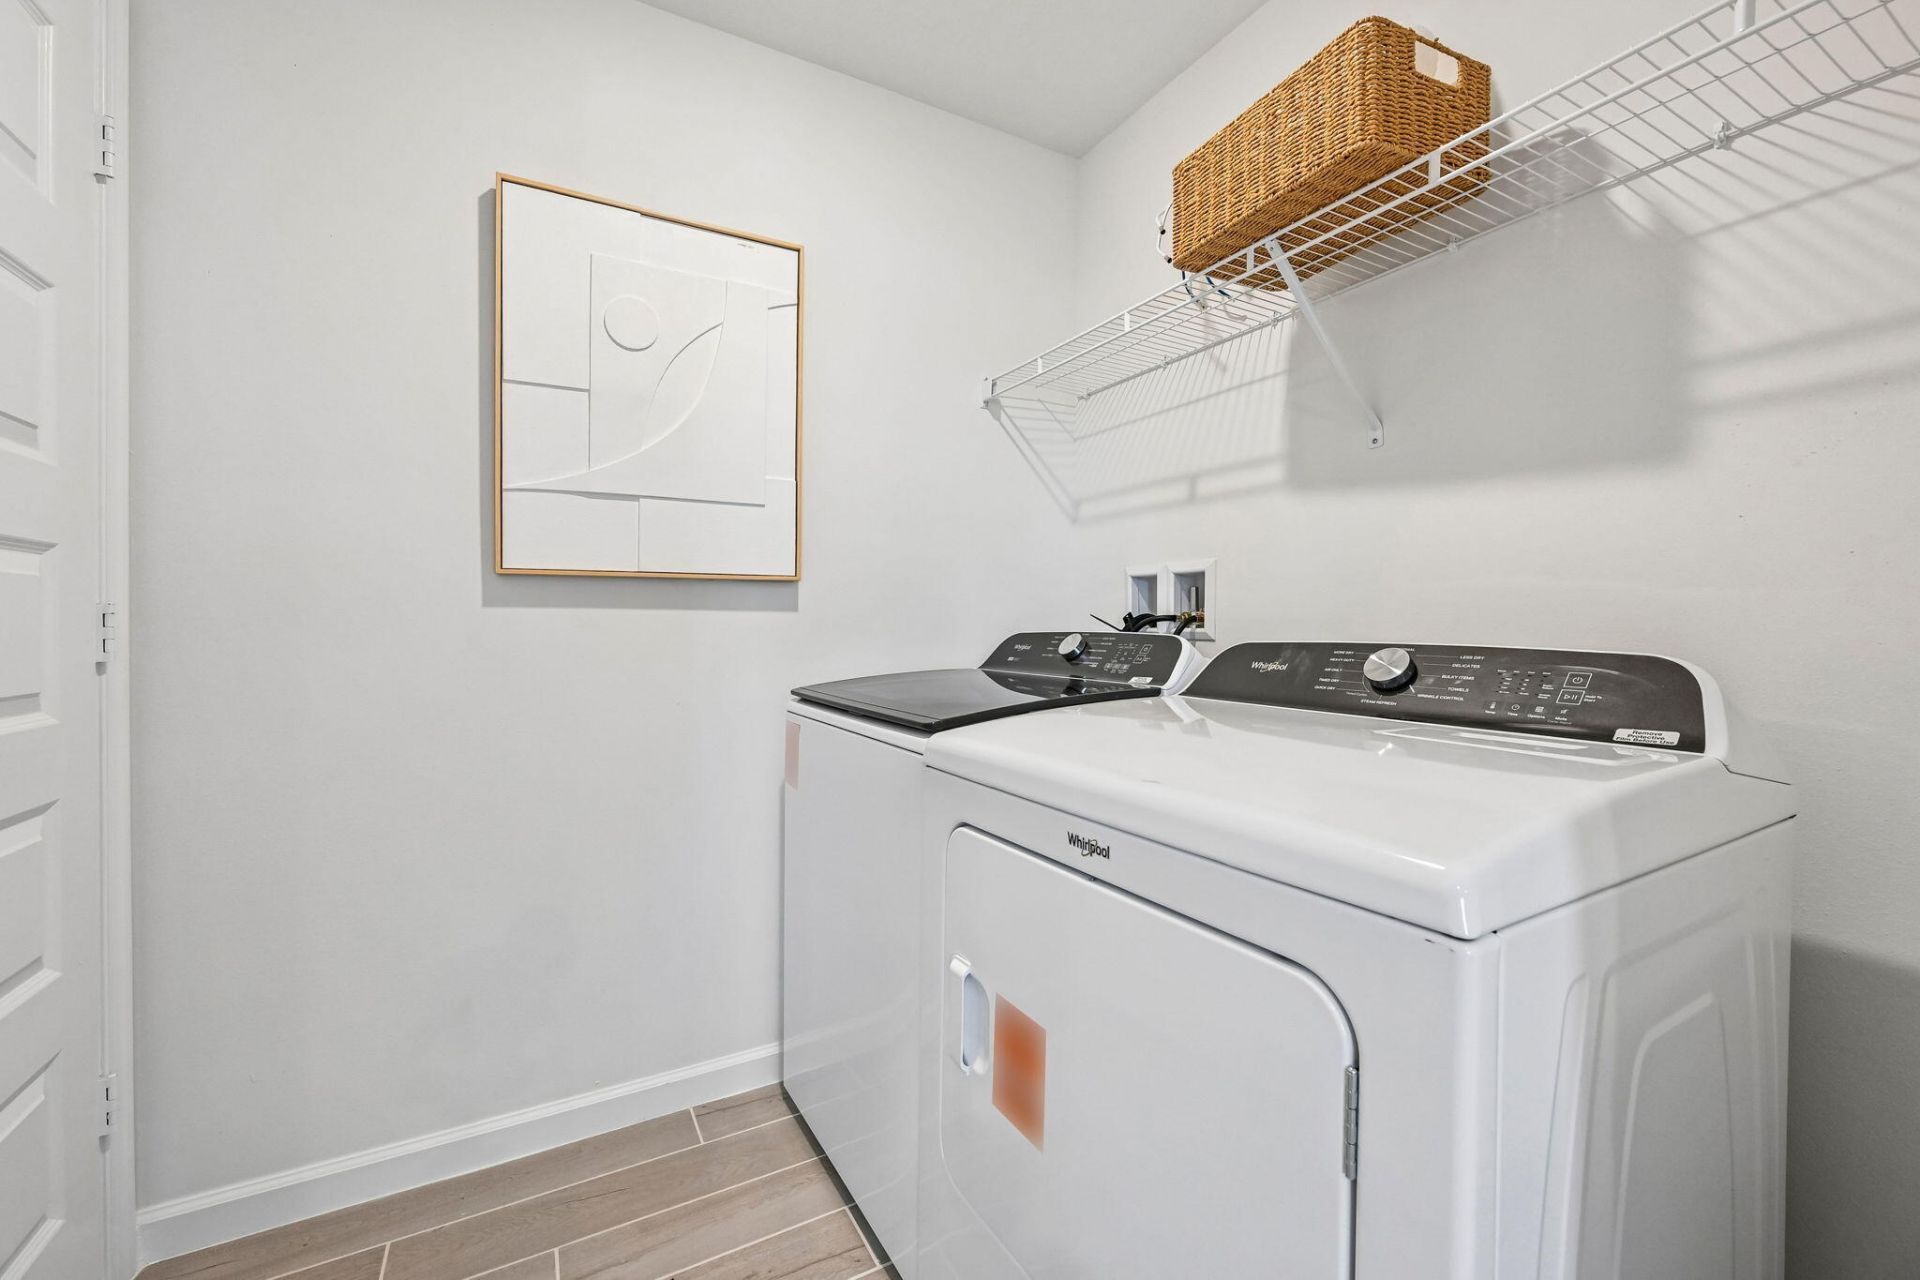
Appliances: Disposal, ENERGY STAR Qualified Dishwasher, ENERGY STAR Qualified Freezer, ENERGY STAR Qualified Refrigerator, ENERGY STAR Qualified Washer, Electric Range, ENERGY STAR Qualified Dryer, Ice Maker, Microwave, Refrigerator, Range
Association Fee Includes: Maintenance Grounds, Common Areas, Recreation Facility
Days on Site: 100
Exterior: Block, Concrete, Frame
Flooring: Carpet, Tile, Wood
Furnished: Unfurnished
Home Style: Contemporary
Parcel#: 333280001410005
Parking: Driveway, Garage, Attached Garage, Attached
Parking Notes: Driveway, Garage, Attached Garage, Attached
Patio/Porch: Patio - Open, Patio
Pets Allowed: Yes, No Restrictions
Restrictions: Other Restrictions
Sewer: Public Sewer
Special View Info: Water
SQFT Living: 1661
Structure Type: Townhouse
Total Rooms: 3
Utilities: Cable Connected, Electricity Connected, Sewer Connected, Water Connected
Water: Public
Windows: Blinds, Double Pane Windows, Storm Window(s)
Construction: Block,Concrete,Frame

Location

Courtesy of

Agency Name: Meritage Homes Of Fl Realty
Agent Name: Bryan Sumner
Agency Phone: 561-526-4303

agent picture

Presented by

Agent Name: Jason Kulp
Agent Phone: 614.556.8097
Agency Title: Illustrated Properties
Request Info

IDX logo

Jason Kulp
ipre.com
Agent Cell:
614.556.8097
Office Phone:
561.272.4015

Mortgage Calculator

%
years/fixed
yearly
yearly (est.)

Estimated Payment

$ 1,846.59 Principal & Interest $1,743.05 Property Tax (data not provided by mls) $0.00 Homeowner's Insurance $103.54
Mortgage Logo

Login to My Illustrated Account