SIGN UP Login/Register
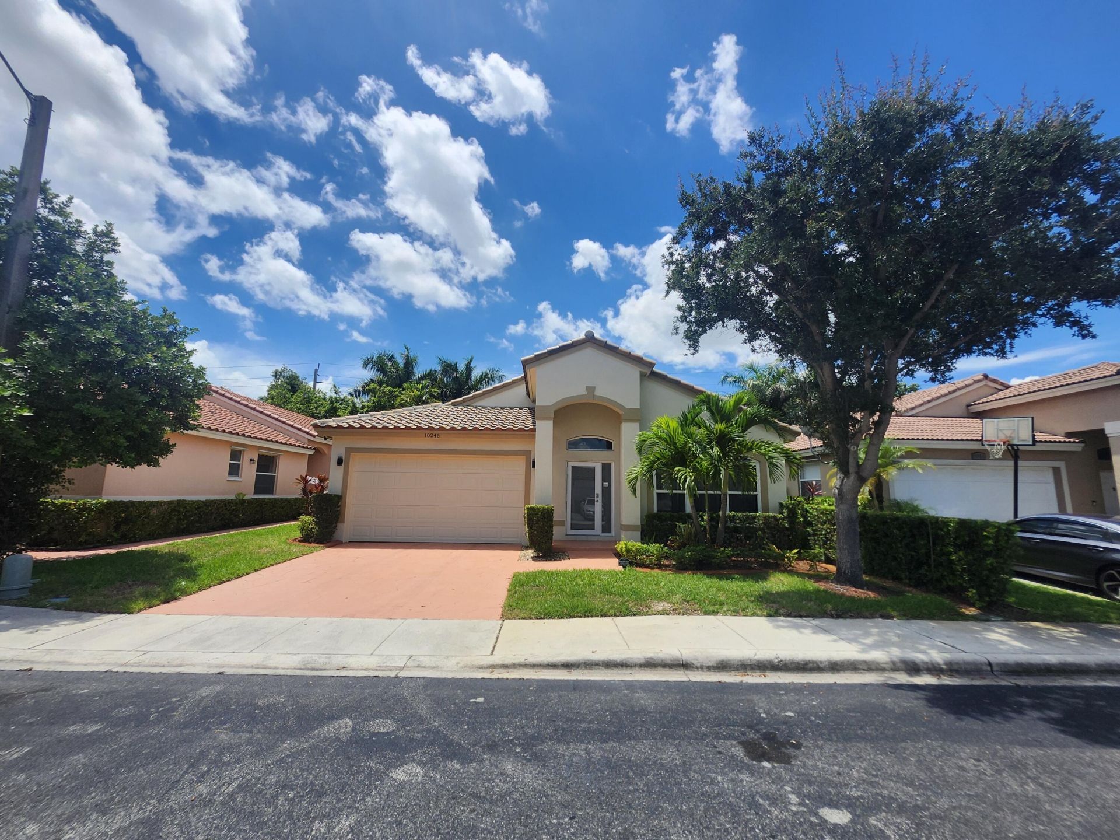
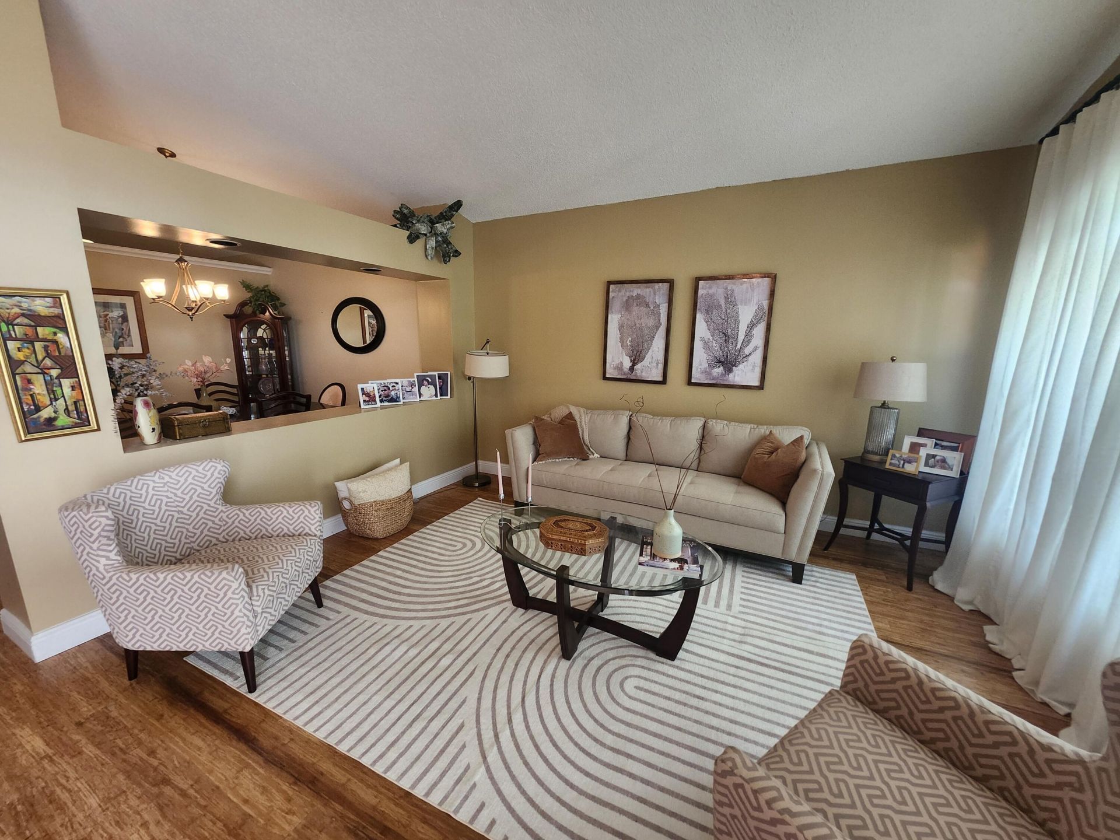
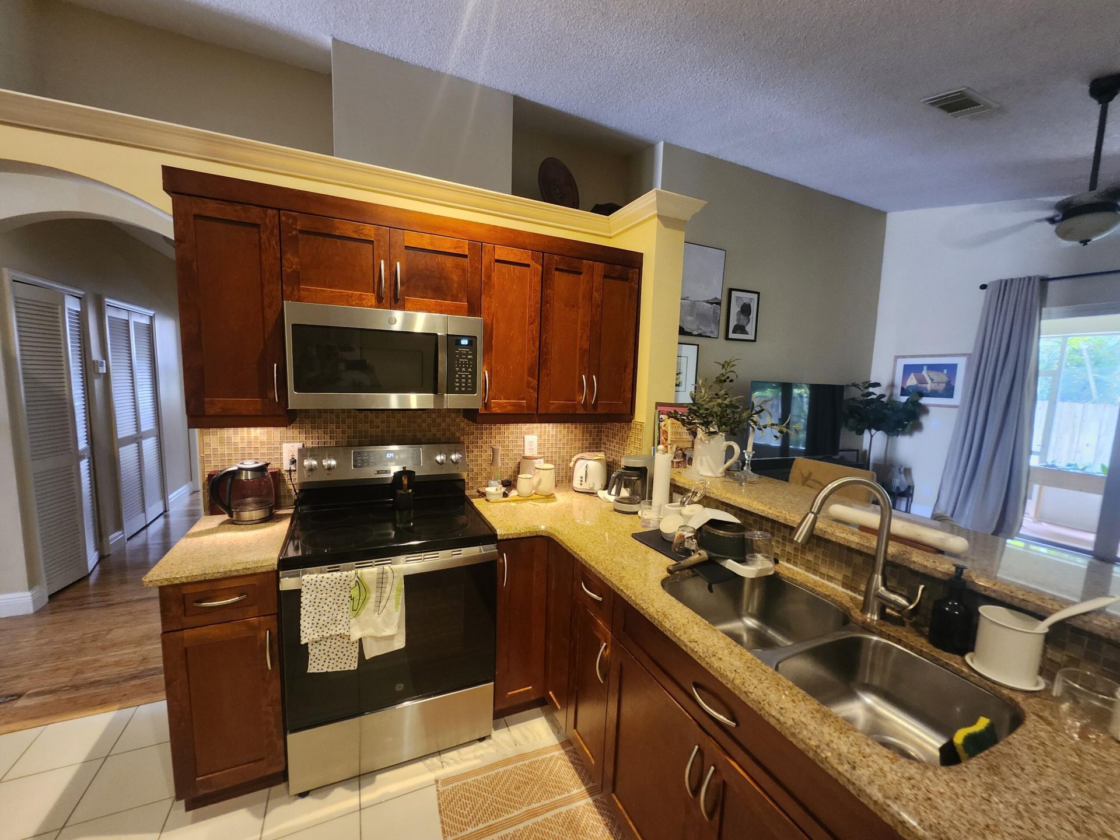
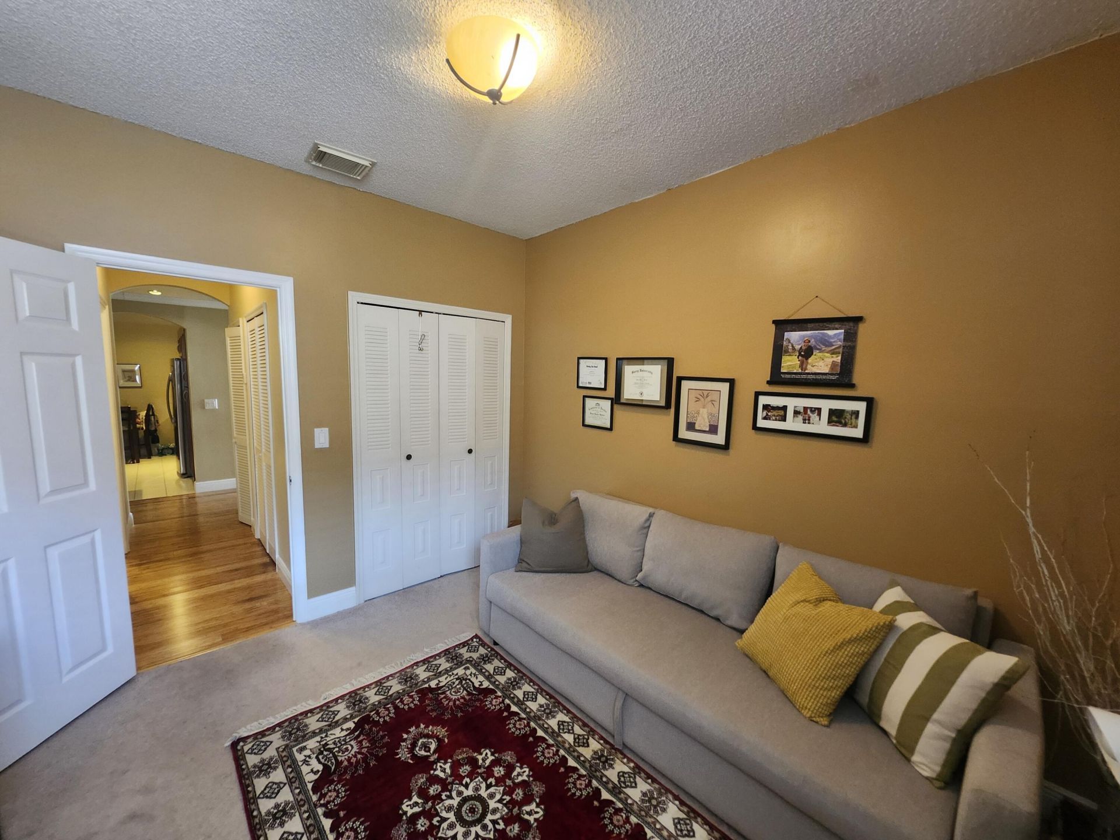
10246 SW 16th Court, Pembroke Pines, FL 33025 Photo
New - 18 Hours Ago
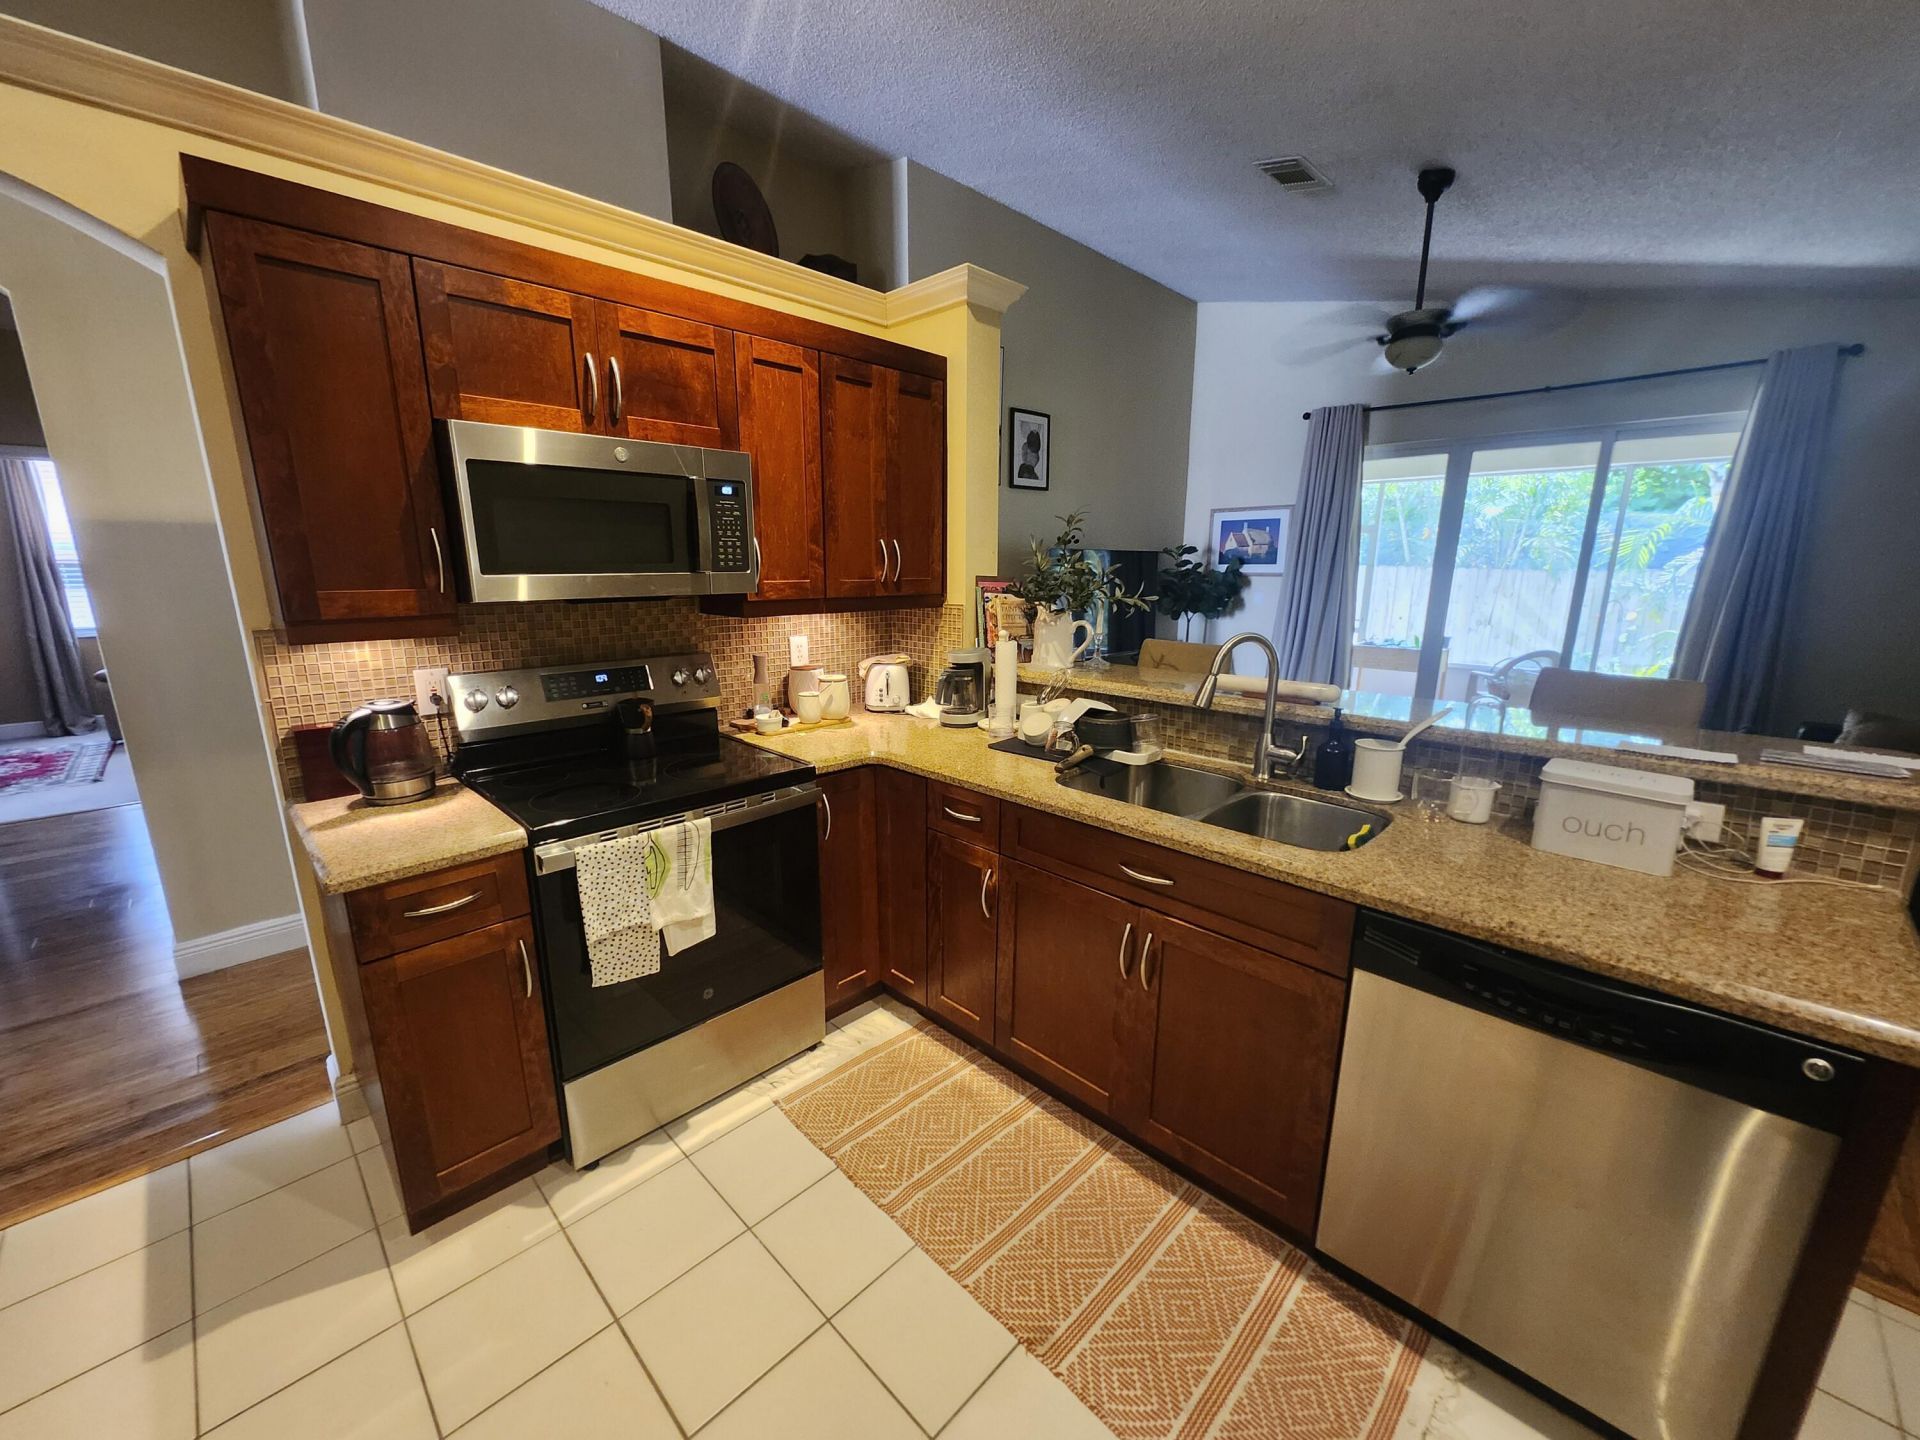
10246 SW 16th Court, Pembroke Pines, FL 33025 Photo
New - 18 Hours Ago
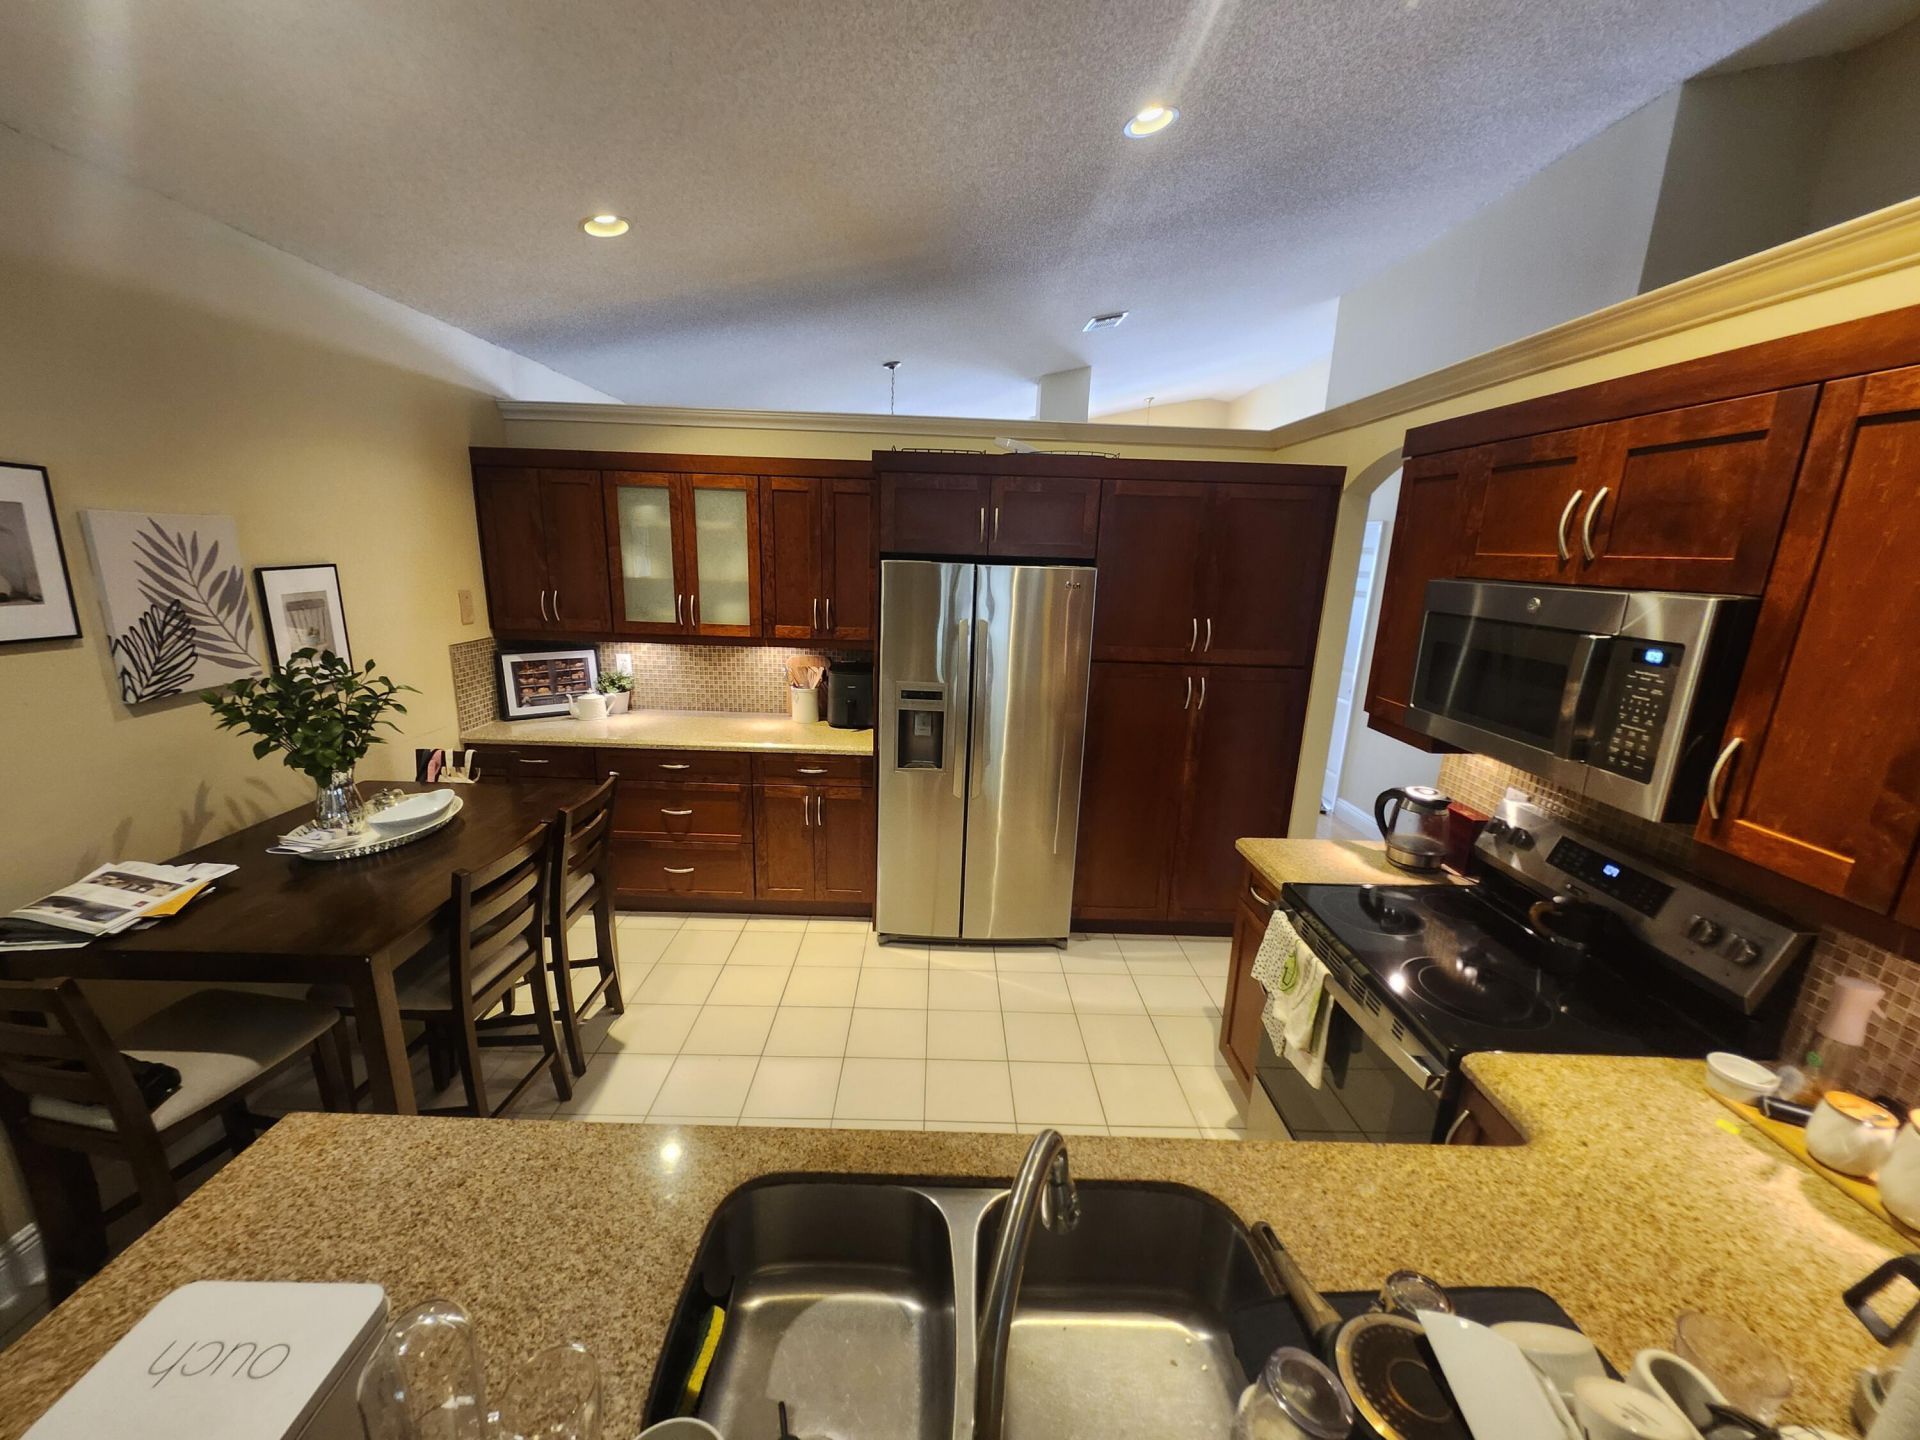
10246 SW 16th Court, Pembroke Pines, FL 33025 Photo

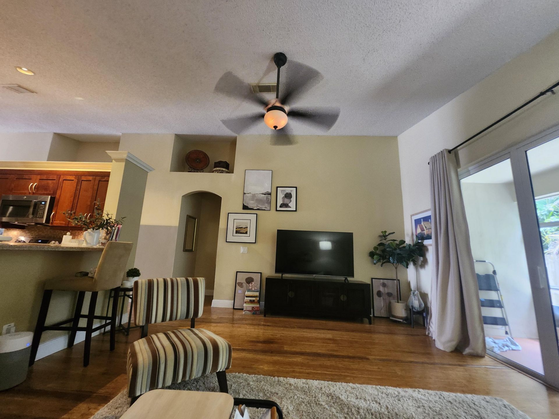
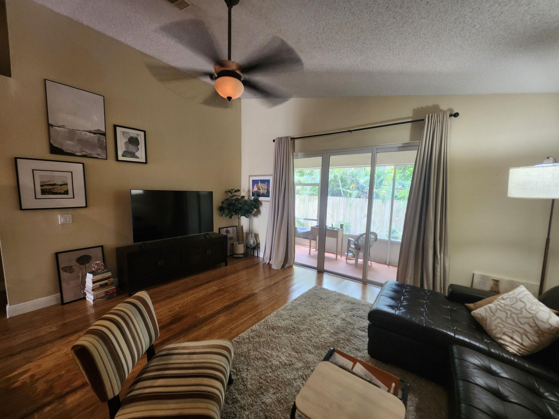
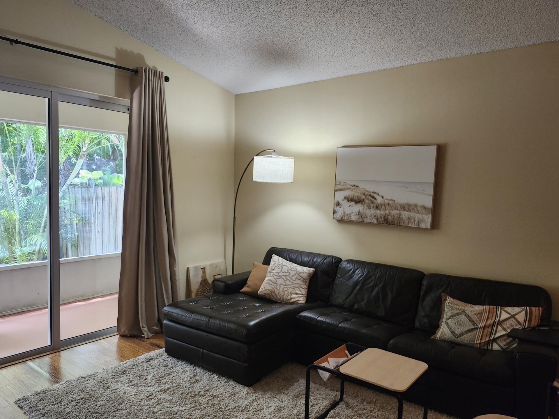
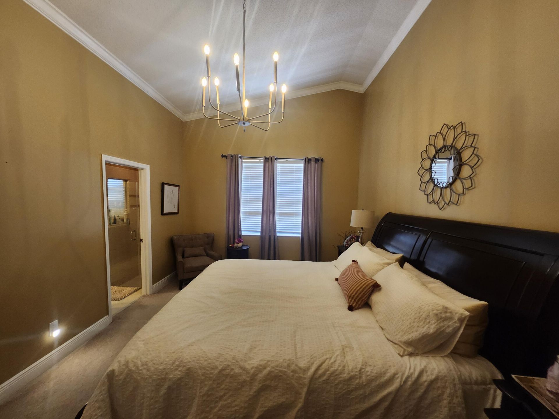
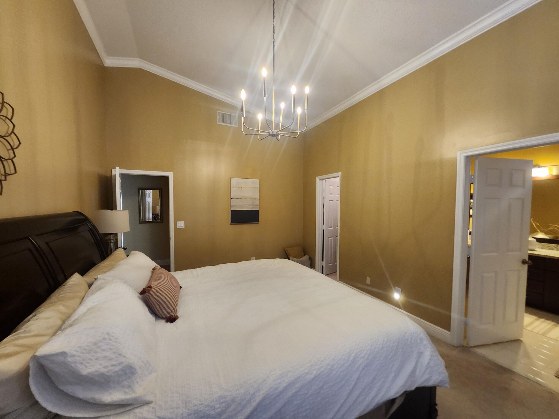
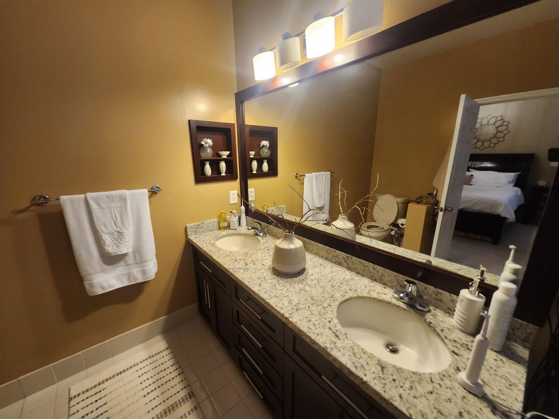
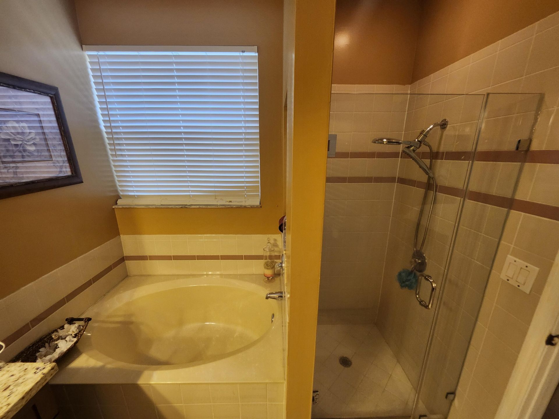
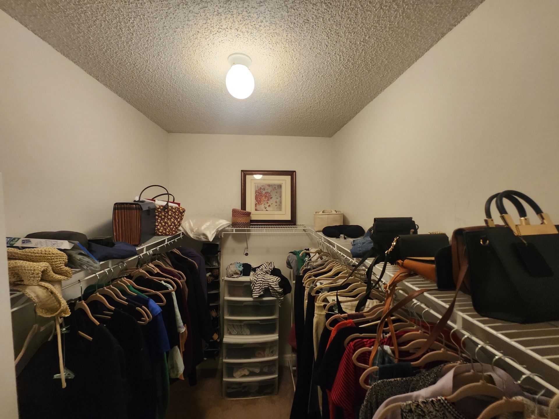
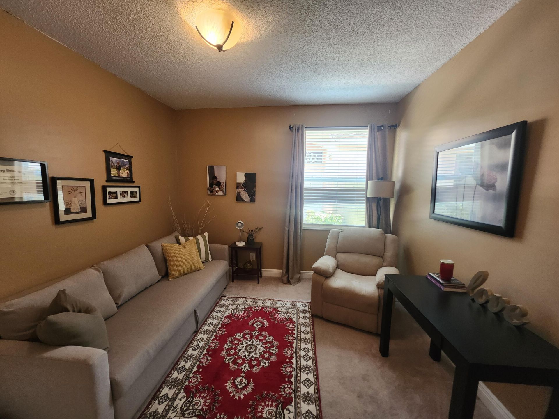
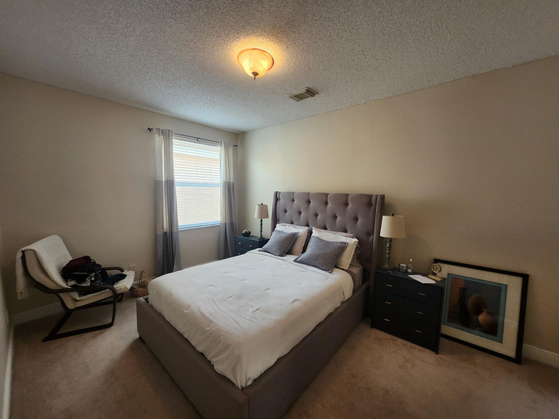
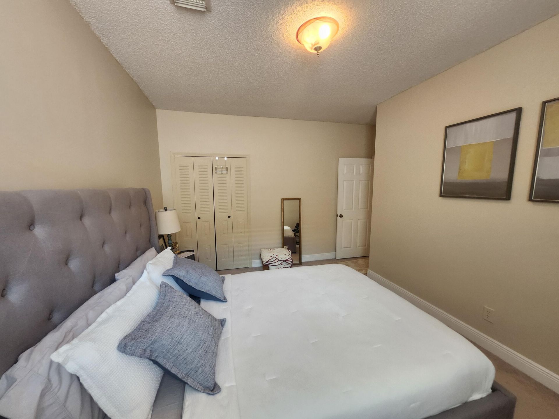
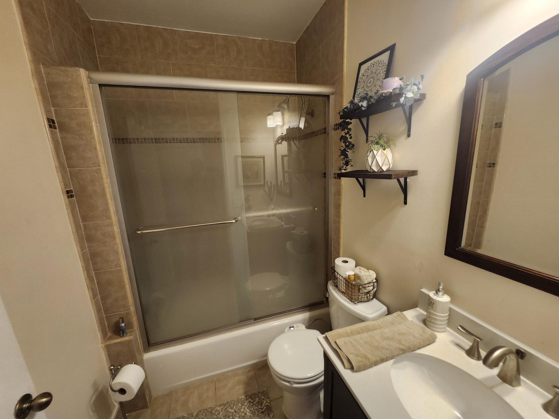
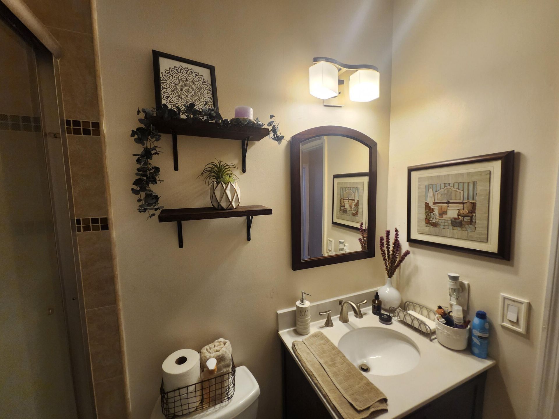
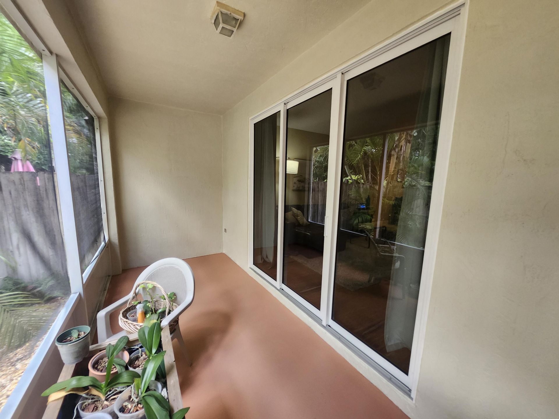
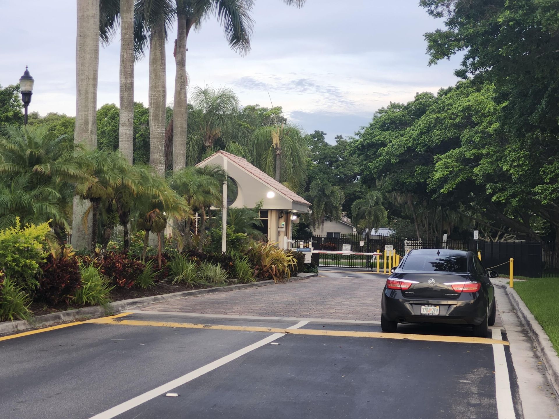
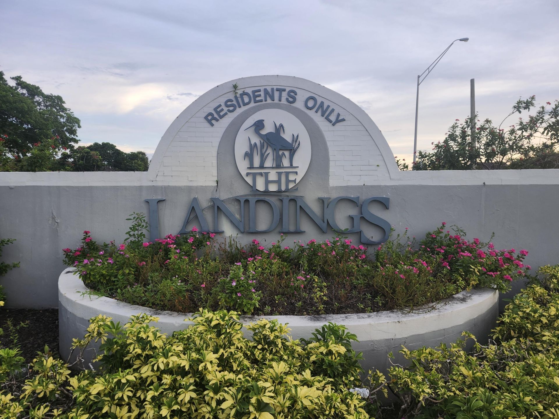
32 Total Photos [Click to View All]

10246 SW 16th Court Pembroke Pines, FL 33025
$599,999
  • Beds
    3
  • Baths
    2 full
  • Total Square Feet
    2,340
  • Lot Size
    0.10 acre(s)

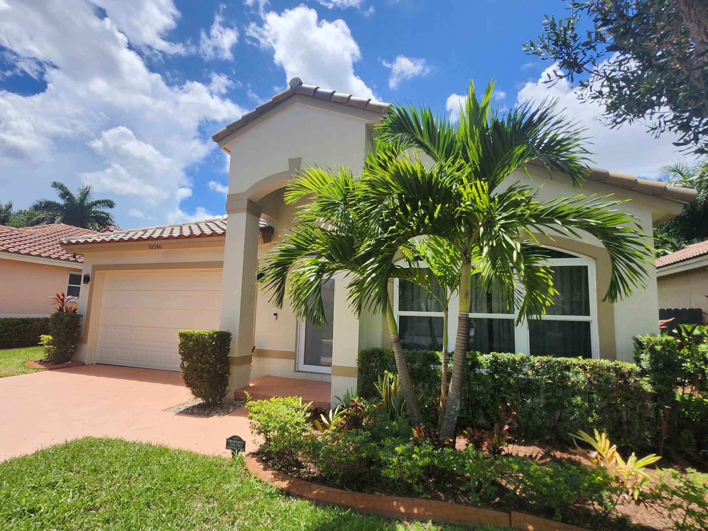
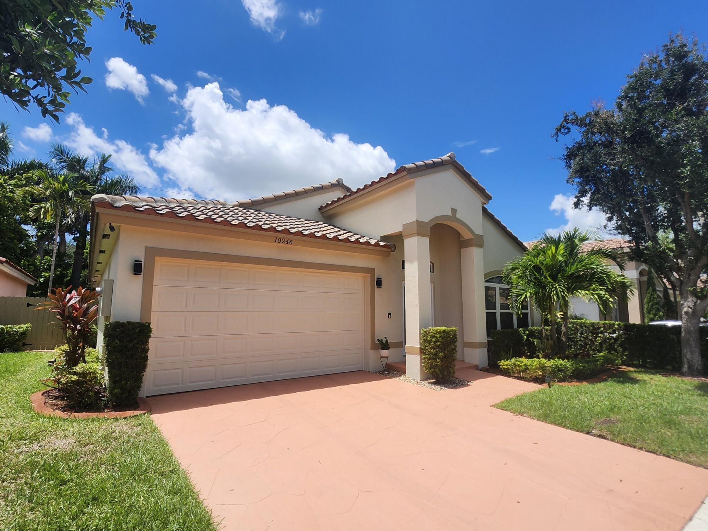
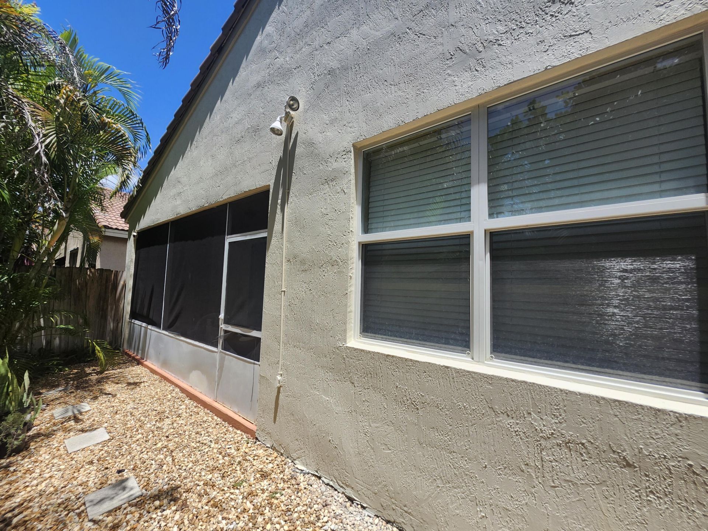
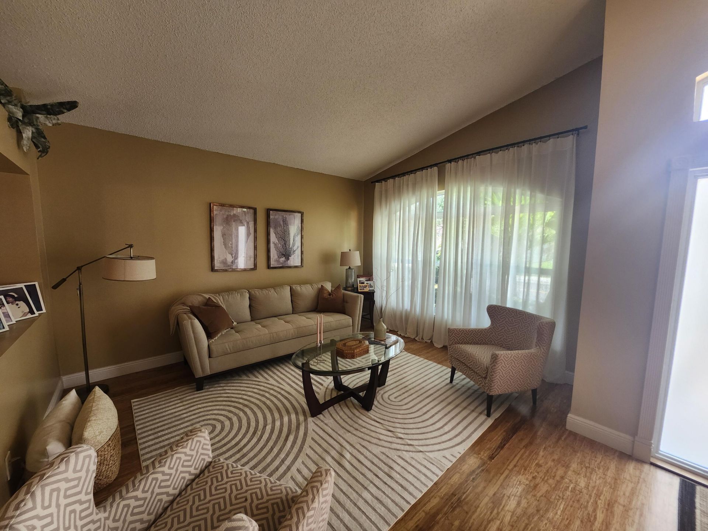
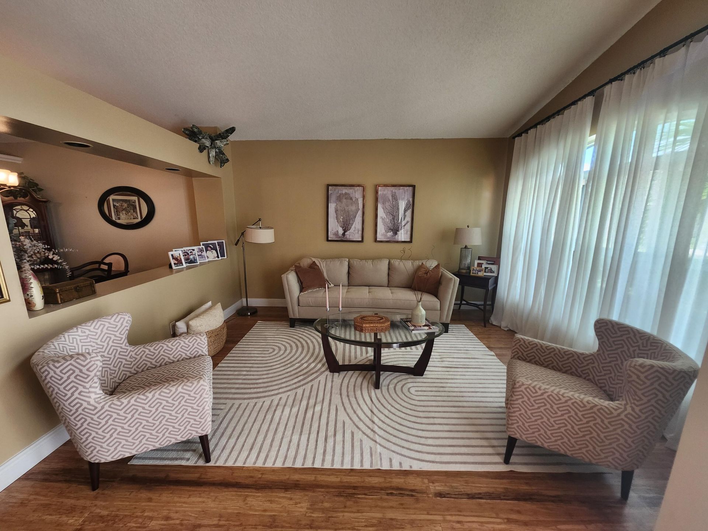
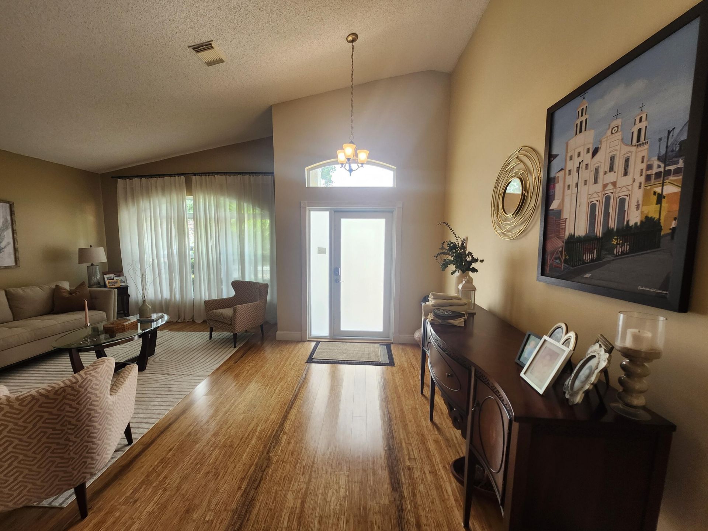
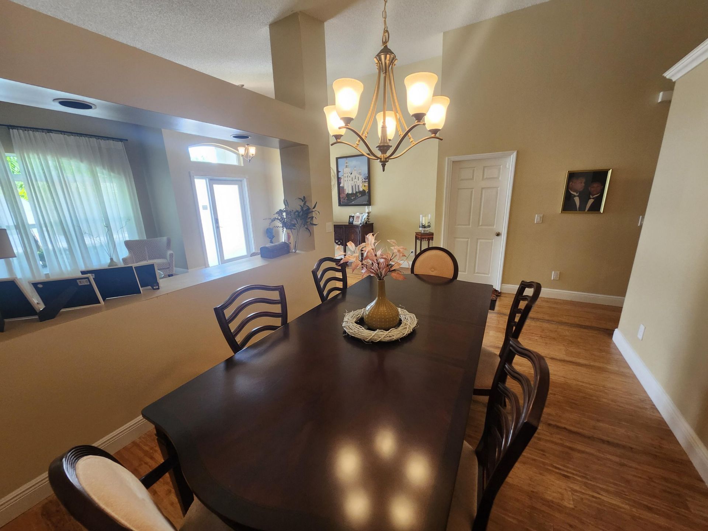
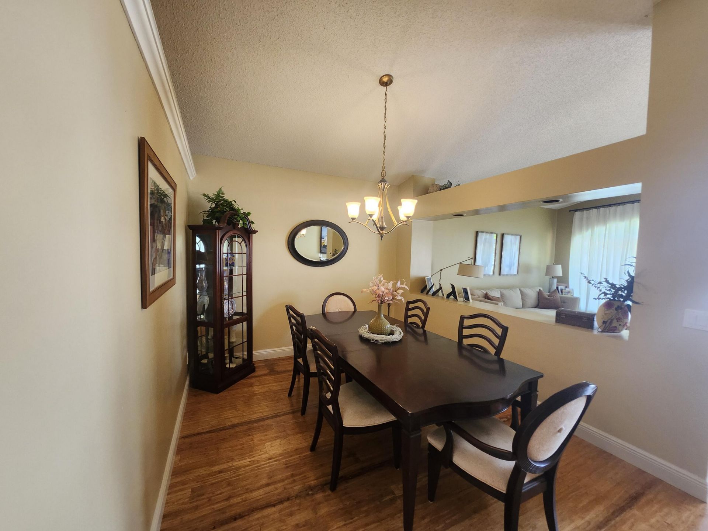
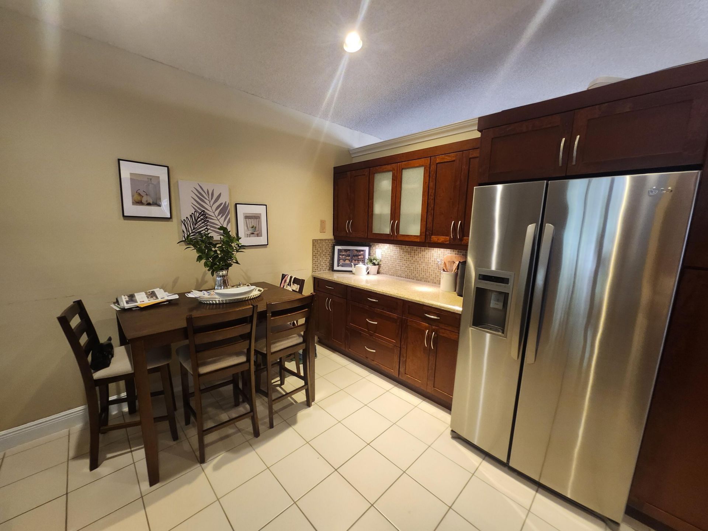
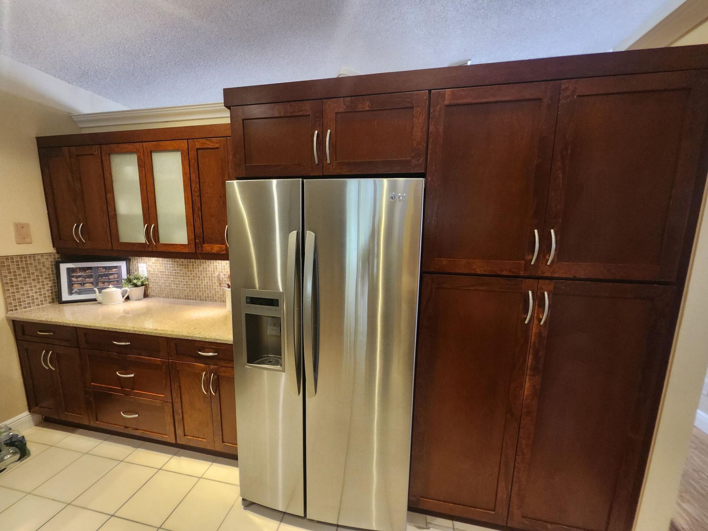
PEMBROKE PINES----GENESIS AT THE LANDINGS---3 BEDROOMS -----2 BATHS---WITH 2 CAR GARAGE-----LIVING ROOM---FAMILY ROOM---FORMAL DINING ROOM---OPEN EAT IN KITCHEN WITH SNACK COUNTER------MASTER BEDROOM HAS 9X6 WALK IN CLOSET---VAULTED CEILINGS---SCREENED PATIO---EXTERIOR JUST FRESHLY PAINTED----UPDATED ELECTRIC PANEL---NEW ROOF 2023----AC 2020----24 HOUR GUARD GATED COMMUNITY IN THE CENTER OF TOWN--MINUTES FROM ALL ROADS--SCHOOLS---SHOPPING---PARKS----RESTAURANTS---MALLS---CASINOS--AIRPORTS AND TH...

View More

Property Summary

MLS Number: B26058554
Status: Active
Subdivision: THE LANDINGS
County: Broward
Bedrooms: 3
Total Square Feet: 2,340
Price Per Sq. Ft.: $256
Style: Contemporary
New Constuction: No
Waterfront: No
Property Type: Residential - Single Family
Cooling: Central Air, Ceiling Fan(s)
Garage: 2 car attached
Heating: Central
Lot Size: 0.10 Acres
Roof Type: Barrel
Stories: 1.0
Taxes: $3,108
Year Built: 1995
HOA Fee: $150/ Monthly

Featured Amenities

Built-in Features
Other
Vaulted Ceiling(s)
Walk-In Closet(s)
Bedroom Layout - Split
Closet Cabinetry
Roman Tub
Other
Maintained Community
Sidewalks
Street Lights
Gated
Security

Property Details

Appliances: Electric Water Heater, Dryer, Disposal, Dishwasher, Electric Range, Ice Maker, Microwave, Oven, Other, Refrigerator, Water Heater, Washer, Range
Association: GENESIS AT THE LANDINGS
Association Fee Includes: Maintenance Grounds, Security, Common Areas
Exterior: CBS
Outdoor Features: Lighting, Other
Fencing: Other
Flooring: Carpet, Other, Wood
Furnished: Unfurnished
Home Style: Contemporary
Laundry: In Garage
Lot: Interior Lot, Zero Lot Line, Sidewalks
Lot Dimensions: 50X90
Parcel#: 514119070470
Parking: Driveway, Garage Door Opener, Guest, Open, See Remarks, Garage, Attached Garage, Attached
Parking Notes: Driveway, Garage Door Opener, Guest, Open, See Remarks
Patio/Porch: Patio - Covered, Patio - Screened, Patio
Pets Allowed: Yes, Breed Restrictions
Restrictions: Buyer Approval Required, Other Restrictions, Parking - No Boat, Parking - No Commercial Vehicles, Parkin
Security: yes
Security: Gated with Guard, Security Guard, Smoke Detector(s), Security Lights, Security System Owned, Security Gat
Sewer: Public Sewer
Special View Info: Garden
Sprinkler: Auto Sprinkler, Other Sprinkler
SQFT Living: 1961
Structure Type: House
Total Rooms: 8
Utilities: Cable Connected, Electricity Connected, Sewer Connected, Underground Utilities, Water Connected
Water: Public
Windows: Blinds, ENERGY STAR Qualified Windows, Storm Window(s)
Construction: CBS

Room Sizes

Kitchen: 12 X 13
Living Room: 14 X 19
Primary Bedroom: 12 X 17
Dining Room: 11 X 14
Bedroom 2: 11 X 15
Bedroom 3: 11 X 11
Family Room: 16 X 17
Other: 7 X 17

Local Schools

High School: Charles W. Flanagan
Middle School: Pines
Elementary School: Palm Cove

Neighborhood Information

Neighborhood Map

Neighborhood Hero

Neighborhood Highlights

Neighborhood Characteristics

Neighborhood Market Trend

Neighborhood Schools

Courtesy of

Agency Name: Liguori Homes & Investments In
Agent Name: Peter M Masiello
Agency Phone: 954-431-4888

agent picture

Presented by

Agent Name: Jason Kulp
Agent Phone: 614.556.8097
Agency Title: Illustrated Properties
Request Info

IDX logo

Jason Kulp
ipre.com
Agent Cell:
614.556.8097
Office Phone:
561.272.4015

Mortgage Calculator

%
years/fixed
yearly
yearly (est.)

Estimated Payment

$ 3,380.08 Principal & Interest $2,946.08 Property Tax $259.00 Homeowner's Insurance $175.00
Mortgage Logo

Login to My Illustrated Account

Pixel